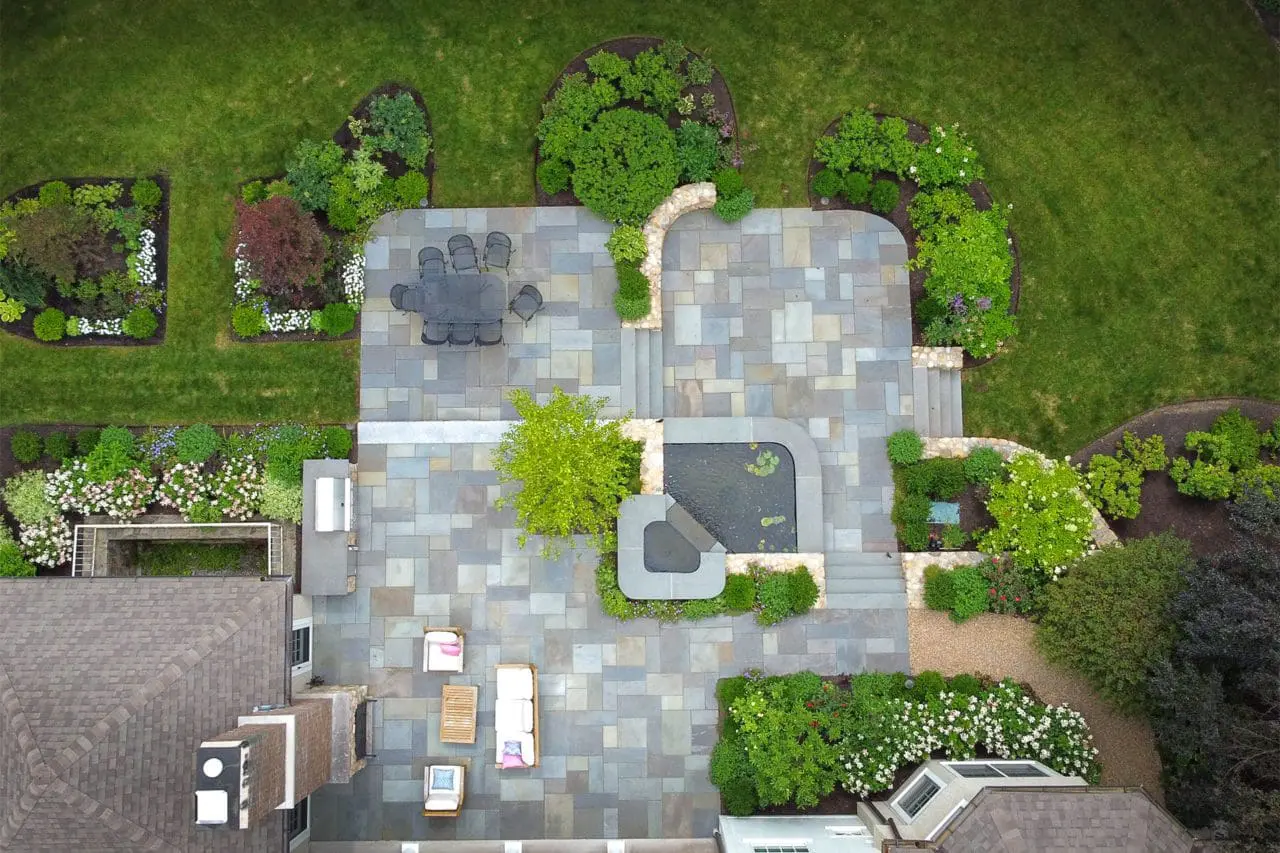
A major home renovation usually begins with the house. Homeowners meet with an architect, discuss floor plans, review elevations, select materials, and imagine how the new kitchen, addition, garage, guest house, pool house, or whole-home remodel will improve daily life.
The landscape is often brought in later.
That may seem practical at first. After all, the house is the largest investment and the most complex part of the project. But on many high-end properties in Greater Boston, MetroWest, and Cape Cod, the land around the home is not just a finishing detail. It affects how the renovation is built, how water moves, how guests arrive, where outdoor living spaces belong, how utilities are routed, and how the finished property feels from the street, the driveway, the terrace, and inside the home.
When landscape design starts early, it can help align architecture, site engineering, landscape construction, outdoor living, planting design, lighting, irrigation, and long-term property maintenance. When it starts too late, homeowners often find themselves solving expensive problems after the most important decisions have already been made.
For homeowners planning a major renovation in Boston or the surrounding communities, early landscape planning can make the difference between a renovated house and a fully resolved property.
Key Takeaways
- Landscape design should begin before major renovation plans are finalized, especially for additions, pools, garages, guest houses, and outdoor living upgrades.
- Early planning helps coordinate grading, drainage, hardscape, utilities, lighting, irrigation, planting design, and long-term property maintenance.
- Bringing in a Boston landscape designer too late can lead to costly rework, awkward outdoor spaces, drainage issues, and missed design opportunities.
- A landscape master plan can help homeowners phase improvements while protecting the long-term vision for the property.
- The best results come from collaboration among the homeowner, architect, builder, landscape designer, engineers, and specialty contractors.
Why Landscape Planning Belongs Early in the Renovation Process
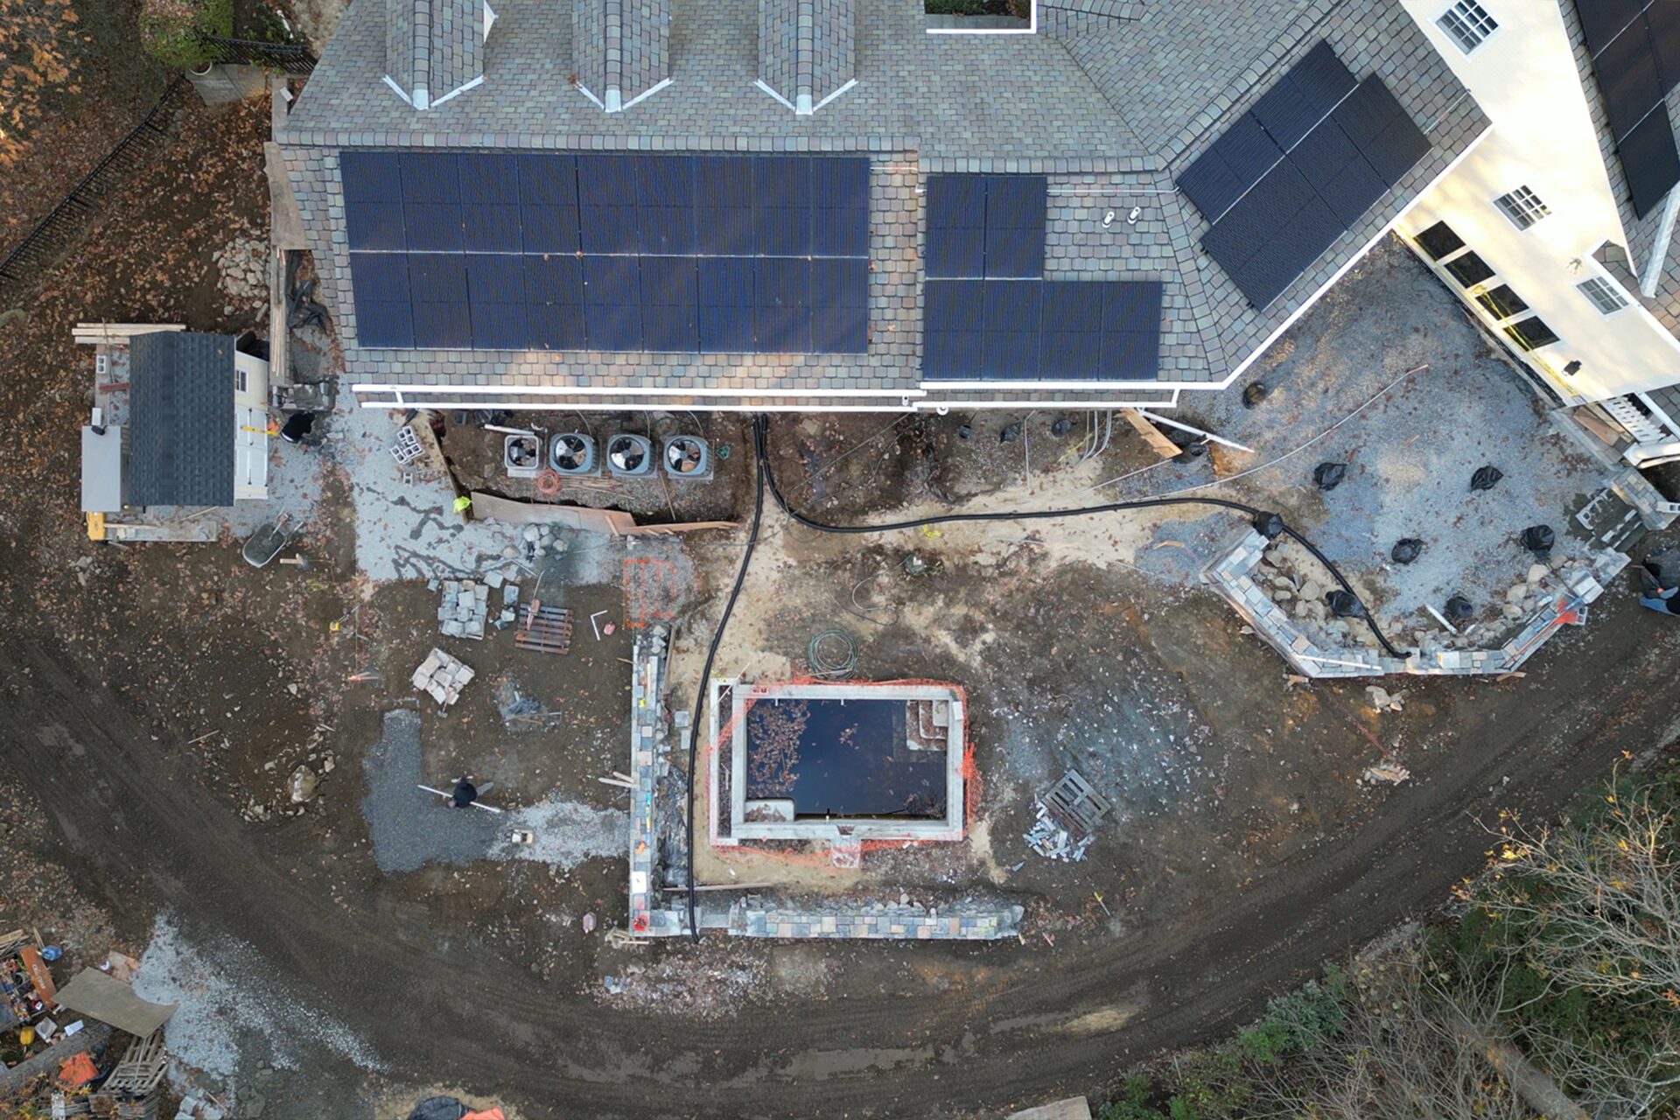
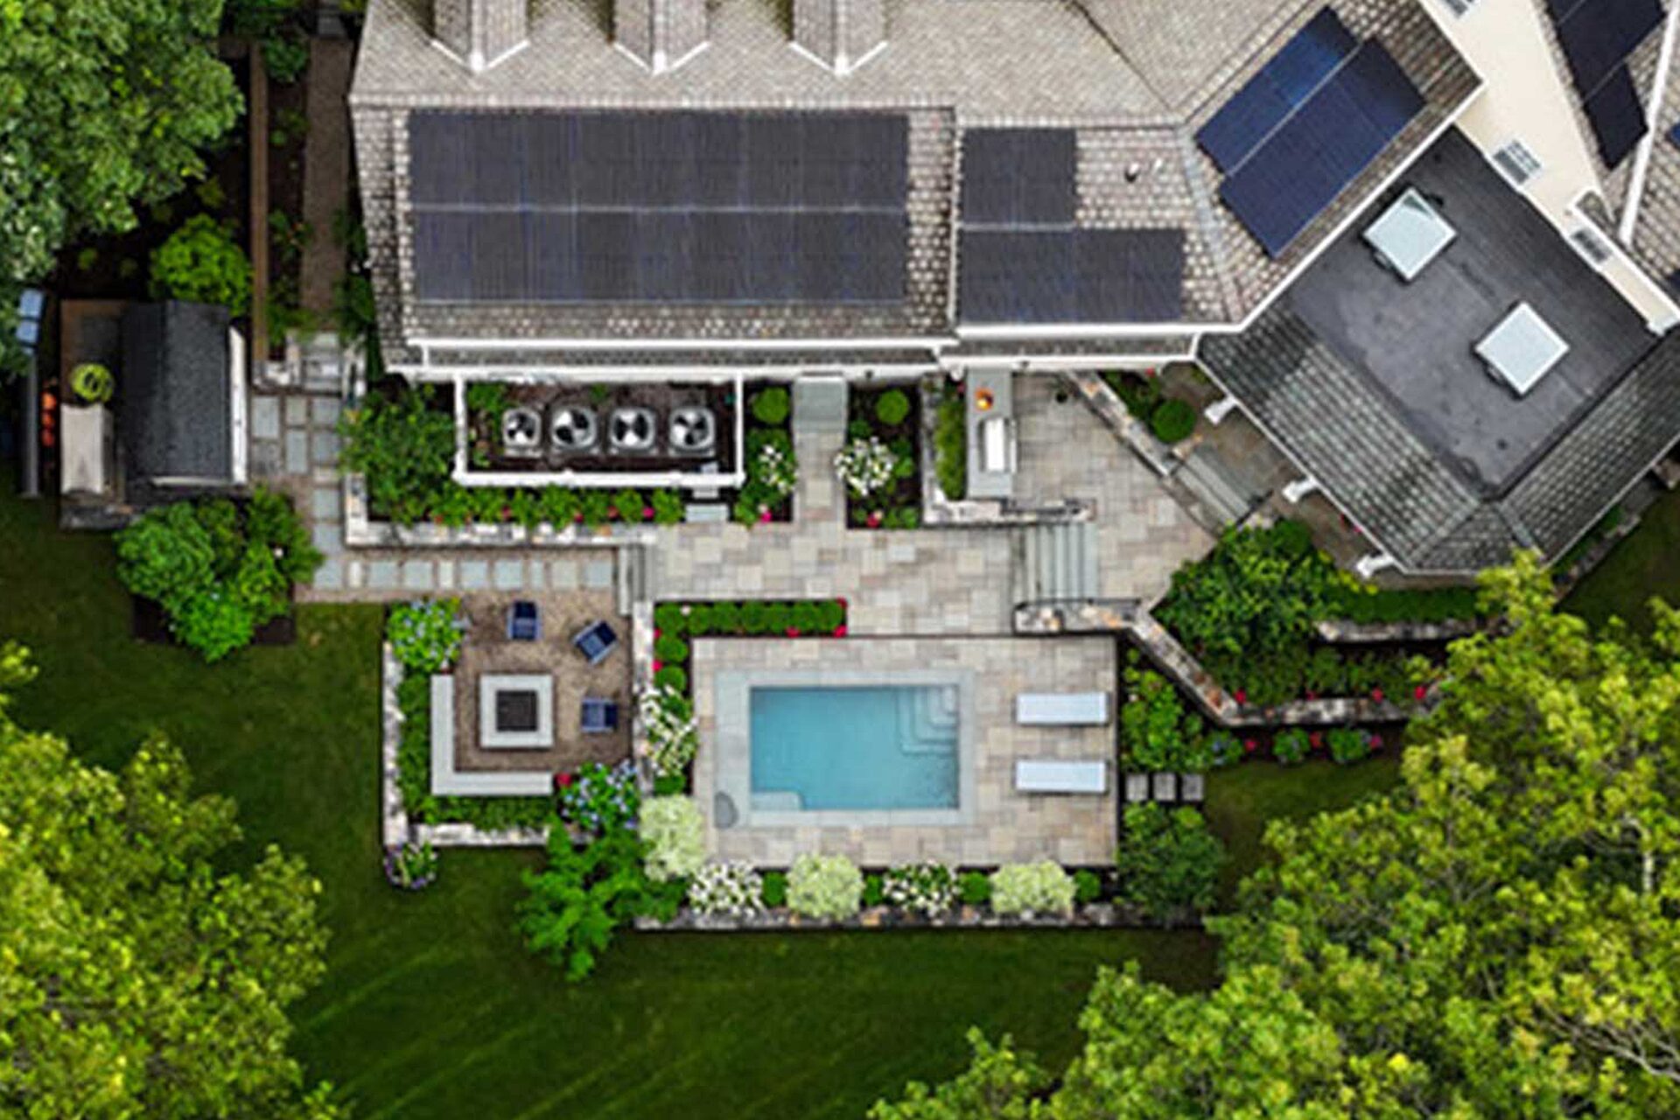
A renovation changes the relationship between the home and the site. A new addition may alter the way water drains across the property. A garage expansion may change driveway circulation. A pool may require retaining walls, fencing, equipment screening, drainage, lighting, and planting. A new family room may create an opportunity for a terrace, outdoor kitchen, or garden view that was not possible before.
This is why residential landscape design in Boston should not be treated as a final layer after construction. The landscape is part of the renovation’s infrastructure.
The American Society of Landscape Architects describes the profession as leading “the planning, design, and stewardship of healthy, equitable, safe, and resilient environments.” That idea is highly relevant at the residential scale. A well-planned property is not only attractive. It is safer, more usable, more resilient, and easier to maintain.
On larger properties, a landscape master plan can help homeowners and the project team make decisions in the right sequence. On tighter urban or suburban lots, early landscape design can help prevent spatial conflicts before they become costly.
A Boston landscape designer can help answer questions such as:
- Where should outdoor living spaces connect to the renovated interior?
- Will the new grading direct water away from the house, garage, pool, and planting beds?
- How will construction equipment access the site without damaging trees, walls, utilities, or future garden areas?
- Should the driveway, guest parking, or motor court be redesigned while other construction is underway?
- Where should conduit, irrigation sleeves, drainage lines, gas lines, and low-voltage lighting infrastructure be placed before hardscape is installed?
- Which existing trees, stone walls, views, slopes, and garden areas should be protected?
- How will the finished property be maintained after the renovation is complete?
These are not decorative questions. They affect budget, scheduling, permitting, drainage, site safety, construction logistics, and the finished experience of the home.
Related Blog: The Landscape Master Plan: Why the Best Boston Properties Are Designed in Phases
What Can Go Wrong When Landscape Design Comes Too Late
When a landscape design firm in Boston is brought in only after the renovation is nearly complete, the team may have fewer good options. The house may look beautiful, but the surrounding property may be constrained by decisions made months earlier.
Common issues include:
- Patios that are too small, poorly located, or disconnected from the kitchen and living spaces
- Drainage problems caused by new rooflines, walkways, driveways, or grade changes
- Pool areas that lack privacy, shade, lighting, storage, or comfortable circulation
- Driveways that do not provide enough guest parking, turnaround space, or safe visibility
- Outdoor kitchens placed too far from the indoor kitchen or too exposed to wind and sun
- Lighting, irrigation, and utility lines that require finished hardscape or planting beds to be reopened
- New plantings installed in compacted soil after months of construction traffic
- Retaining walls, steps, and walkways that feel like add-ons rather than part of the architecture
- Maintenance challenges that were never considered during design
Architectural Digest has noted that one of the biggest renovation mistakes is not understanding the property before starting work, including water and moisture conditions. That advice applies directly to exterior planning. A house renovation that ignores grading, drainage, soils, and site circulation can create problems that are difficult to correct later.
The EPA also emphasizes the value of managing stormwater where it falls. Its green infrastructure guidance explains that green infrastructure can capture, absorb, and reduce runoff while filtering stormwater and delivering environmental and economic benefits. For Boston-area properties, where older drainage patterns, ledge, clay soils, coastal conditions, mature trees, and dense neighborhoods can complicate construction, this type of thinking belongs near the beginning of the process.
How Early Landscape Design Improves the Entire Property
Early landscape design does not mean every shrub, light fixture, and paver needs to be selected before architectural plans are complete. It means the site strategy should be developed while the home design is still flexible.
This allows the architect, builder, landscape designer, civil engineer, pool contractor, and homeowner to coordinate the major decisions that shape the finished property.
Grading: Making the House and Land Work Together
Grading is one of the most important reasons to bring a Boston landscape designer into the process early. Additions, garages, pools, terraces, and walkways all change elevations.
If grading is handled too late, the property may require awkward steps, steep slopes, unnecessary retaining walls, or compromised planting areas. Early grading studies can help determine how the finished floor elevation relates to patios, lawns, driveways, gardens, pool decks, and neighboring properties.
On a sloped property in Weston, Concord, or Lincoln, thoughtful grading may allow a lower-level walkout, a terraced garden, or a more comfortable pool area. On a tighter lot in Newton, Brookline, or Cambridge, a few inches of elevation can affect drainage, basement moisture, walkway comfort, and compliance with local requirements.
Drainage: Protecting the Renovation Investment
Drainage is often invisible when it works and very visible when it fails. A major renovation can increase roof area, alter downspout locations, add impermeable surfaces, remove mature vegetation, or change how water moves across the site.
Early drainage solutions may include grading adjustments, subsurface drainage, dry wells, permeable paving, rain gardens, swales, soil amendments, or planting strategies that help manage water responsibly. The right solution depends on the property, town requirements, soil conditions, existing utilities, and the scale of construction.
EPA guidance on rain gardens notes that they can collect rainwater from roofs, driveways, or streets and allow it to soak into the ground, while helping reduce runoff and filter pollutants. For some properties, a rain garden or bioretention area may be appropriate. For others, a more engineered drainage system is needed. The key is planning before the site is paved, planted, and finished.
Related Blog: Landscape Drainage Solutions for Massachusetts Homes
Driveway Access and Arrival Experience
Driveways are often affected by renovations, especially when a garage, guest house, pool house, or expanded parking area is involved. A redesigned arrival sequence can improve curb appeal, safety, guest parking, snow management, and everyday convenience.
For larger properties, early planning can address:
- Driveway width and turning radius
- Guest parking and service access
- Motor court proportions
- Garage visibility
- Walkways from parking to entry points
- Landscape screening from the road or neighboring homes
- Drainage from paved areas
These decisions are difficult to resolve after the builder has already set garage doors, curbs, walls, and utility locations.
Related Blog: Driveway, Motor Court, and Arrival Court Design
Patios and Terraces: Connecting Indoor and Outdoor Living
A renovation often creates new opportunities for outdoor living design in Boston homes. A new kitchen may open to a dining terrace. A family room may connect to a fire feature or lounge space. A primary suite may overlook a quiet garden. A pool house may create the need for shaded seating and outdoor circulation.
When patios and terraces are considered early, they can be proportioned around real use. Dining chairs need room to pull out. Outdoor sofas need comfortable circulation. Steps need to land gracefully. Grill areas need ventilation and safe clearances. Retaining walls can double as seat walls. Planting beds can soften edges and provide privacy.
When patios are designed late, they may become whatever space is left over.
Outdoor Kitchens and Entertaining Areas
An outdoor kitchen is much easier to plan before utilities and hardscape are complete. Gas, electric, plumbing, drainage, lighting, storage, appliance clearances, countertops, ventilation, and proximity to the indoor kitchen all need coordination.
The best outdoor kitchens feel connected to the home without competing with it. They are close enough to be convenient, but not so close that smoke, noise, or heat interfere with indoor living. They have enough counter space to function well, enough lighting to be usable after dark, and enough surrounding landscape to feel integrated into the property.
Early landscape design and construction planning can also help determine whether the outdoor kitchen should be built during the main renovation or phased for a later season.
Pools, Plunge Pools, and Pool Houses
Pools are among the clearest examples of why landscape design should begin early. A pool is not just a body of water. It affects grading, fencing, setbacks, drainage, equipment location, pool deck materials, planting, lighting, utilities, safety, privacy, winterization, and long-term maintenance.
The 2023 NAR/NALP Remodeling Impact Report gave in-ground pool additions a Joy Score of 10 out of 10 among surveyed homeowners. Landscape lighting also received a 10, and new patios scored 9.9. These numbers reflect something many homeowners already understand: well-designed outdoor spaces can significantly improve how a property is used and enjoyed.
For homes on Cape Cod, pool planning may also need to consider coastal exposure, sandy soils, wind, salt tolerance, and seasonal use. In Greater Boston suburbs, pool placement may be influenced by topography, mature trees, wetlands, neighborhood privacy, and zoning.
Related Blog: Plunge Pools: A Growing Design Trend for Boston-Area Backyards
Utility Coordination: Avoiding Costly Rework
Major renovations require many unseen systems. Landscape projects do too. When the two are planned separately, conflicts can happen.
Early coordination can help place:
- Electrical conduit for landscape lighting
- Irrigation sleeves below driveways and walkways
- Gas lines for grills, fire features, and pool heaters
- Drainage pipes and dry wells
- Downspout connections
- Pool equipment lines
- Low-voltage wiring
- Future utility stubs for phased work
It is far more efficient to install sleeves and conduits before paving, masonry, lawns, and planting beds are complete. This is one of the practical advantages of working with a firm experienced in landscape design and construction in Boston.
Lighting: Designing for Safety, Atmosphere, and Architecture
Landscape lighting should be planned with the architecture, not added as a string of fixtures after the project is finished. A good landscape lighting plan can improve safety on steps and walkways, guide guests from the driveway, highlight stonework or specimen trees, and extend the usability of patios, terraces, pools, and outdoor kitchens.
Lighting also benefits from early electrical planning. Transformer locations, conduit routes, switch controls, smart systems, and fixture placement are easier to coordinate before walls, paving, and planting are installed.
Irrigation: Supporting New Lawns, Plantings, and Long-Term Care
New landscapes need consistent watering, especially during establishment. Renovations often disturb soil, remove established root systems, and create new planting areas that need irrigation support.
An irrigation plan should be coordinated with planting design, lawn areas, slopes, sun exposure, and water availability. Hydrozoning, which groups plants with similar water needs, can help support plant health while reducing waste. Proper sleeves under driveways and patios should be installed before hardscape work is complete.
For high-end residential landscape design in Boston, irrigation is not only about convenience. It protects the investment in planting, lawns, trees, and seasonal enhancements.
Related Blog: The Importance of Irrigation Maintenance: A Seasonal Guide
Planting Design: Creating Structure, Privacy, and Seasonal Interest
Planting design is often the most visible part of the landscape, but it should be informed by the earlier decisions. Grades, walls, drainage, sun exposure, utilities, windows, architecture, and maintenance expectations all shape the planting plan.
A thoughtful planting design can:
- Frame the architecture without hiding it
- Provide privacy from roads, neighbors, and pool areas
- Soften patios, terraces, walls, and driveways
- Create year-round structure with trees and evergreens
- Add seasonal color and movement
- Improve habitat value where appropriate
- Reduce long-term maintenance demands through proper plant selection
Early planning also helps protect existing trees and determine where construction activity should be limited. Once soil is compacted by heavy equipment, it can be difficult to restore ideal growing conditions.
Construction Sequencing: Saving Time, Money, and Disruption
A major renovation can involve demolition, excavation, foundation work, framing, roofing, utility trenching, masonry, paving, planting, and final site restoration. Without sequencing, one trade may undo the work of another.
Landscape construction planning helps determine what should happen before, during, and after the main build. For example, drainage infrastructure may need to be installed before the driveway. Sleeves may need to go under patios before stonework begins. Tree protection should be in place before demolition. Temporary access routes may need to avoid future lawns and gardens.
Good sequencing does not eliminate disruption, but it can reduce unnecessary rework.
When to Bring in a Landscape Designer
The best time to bring in a landscape designer is before architectural plans are finalized. That does not mean the landscape designer needs to control the renovation. It means the exterior design team should help shape site-related decisions while changes are still possible.
For many Boston-area homeowners, the right moment is when:
- You are interviewing architects or builders
- You have a survey, plot plan, or early architectural concept
- You are considering an addition, pool, garage, guest house, or outdoor living upgrade
- You are deciding whether to phase the project over several seasons
- You need to understand total project cost beyond the house renovation
- You want the finished property to feel cohesive, not pieced together
A landscape master plan can be especially helpful when the full project will not be built all at once. It allows the team to make smart early decisions while preserving future options.
What Boston-Area Homeowners Should Discuss During the First Consultation
The first consultation with a landscape design firm in Boston should focus on goals, constraints, priorities, and coordination. It does not need to solve every detail. It should identify the decisions that need to be made before the renovation moves too far forward.
Before architectural plans are finalized, homeowners should ask:
- How will the renovation change grading and drainage?
Ask whether new rooflines, patios, driveways, walkways, and walls will change where water goes. - Where should outdoor living spaces connect to the house?
Discuss dining, lounging, grilling, entertaining, pool access, and everyday family use. - Should the driveway, parking, or arrival sequence be redesigned?
A renovation is often the best time to improve access, guest parking, and curb appeal. - What utilities should be coordinated before construction begins?
Ask about irrigation sleeves, electrical conduit, drainage, gas, lighting, and pool infrastructure. - Which existing landscape features should be protected?
Identify mature trees, stone walls, garden areas, views, and screening that should remain. - How should construction access be handled?
Plan where equipment, materials, dumpsters, and temporary access routes will go. - What outdoor projects should be built now versus later?
Phasing can be practical, but early infrastructure should support future work. - What level of long-term property maintenance will the finished landscape require?
Discuss plant choices, irrigation, pruning, seasonal care, lawn areas, and ongoing estate maintenance.
These questions help homeowners understand the full property, not just the building footprint.
Frequently Asked Questions
Q: Should we hire a landscape designer before or after the architect?
A: In many cases, the landscape designer should be involved shortly after the architect is selected, and ideally before the architectural plans are finalized. This allows the house and site to be planned together, especially when grading, drainage, outdoor living, driveway access, or pool placement may affect the renovation.
Q: Is early landscape design necessary if we are not building the landscape right away?
A: Yes. Even if the landscape will be phased later, early planning can identify infrastructure that should be installed during the main renovation. Drainage lines, conduit, irrigation sleeves, grading, retaining walls, and access decisions are much easier to coordinate before the site is finished.
Q: What types of renovation projects benefit most from early landscape planning?
A: Additions, whole-home remodels, garages, guest houses, pool houses, pools, patios, terraces, outdoor kitchens, driveway redesigns, and major drainage or grading work all benefit from early landscape design. The more the project changes the footprint or use of the property, the more important early coordination becomes.
Q: Can a landscape design firm coordinate with our architect and builder?
A: Yes. For high-end residential projects, collaboration is often essential. A landscape design and construction team can help coordinate site layout, grading, drainage, hardscape, lighting, irrigation, planting, and sequencing with the architect, builder, engineer, and other project partners.
Plan the Property Before the Renovation Is Finalized
A major renovation is an opportunity to improve more than the house. It can reshape how the entire property functions, from the driveway arrival to the garden views, outdoor dining areas, pool setting, lighting, drainage, planting, and long-term maintenance.
The earlier the landscape is considered, the more options homeowners have.
If you are planning a major renovation, addition, pool, garage, guest house, whole-home remodel, or outdoor living upgrade in Greater Boston, MetroWest, or Cape Cod, contact the Blade team before your renovation plans are finalized. Our team can help you think through the full property, coordinate with your architect or builder, and develop a landscape design and construction plan that supports the home now and for years to come.
Contact a Blade of Grass to start the conversation.
Helpful Resources
- American Society of Landscape Architects: Professional perspective on the planning, design, and stewardship role of landscape architecture.
- EPA: Benefits of Green Infrastructure: Guidance on managing runoff, filtering stormwater, and improving site resilience.
- EPA: Soak Up the Rain, Rain Gardens: Residential-scale guidance on rain gardens and stormwater absorption.
- NAR/NALP Remodeling Impact Report: Outdoor Features: Outdoor project data covering cost recovery, curb appeal, and homeowner satisfaction.
- Architectural Digest: The Biggest Home Renovation Mistakes, According to Design Pros: A homeowner-focused look at why planning, sequencing, and foundational issues matter during renovations.