What Is Circulation in Landscape Design?
A beautiful landscape can still be surprisingly difficult to use.
The patio may feel disconnected from the kitchen. Guests may approach the wrong door. The path to the pool may cross a dining area. A narrow side yard may become the default route for trash barrels, garden equipment, and everyday foot traffic, even though it was never designed to handle any of those needs.
These are circulation problems.
Circulation in landscape design describes how people, vehicles, pets, equipment, and even the eye move through a property. It includes obvious elements such as walkways, driveways, steps, gates, and paths, but it also depends on subtler decisions involving sightlines, planting, grade changes, lighting, furniture placement, and the relationship between indoor and outdoor spaces.
When circulation works well, moving through the property feels natural. Routes are easy to understand, outdoor rooms connect logically, and practical functions happen without disrupting the landscape’s more enjoyable spaces.
When it works poorly, the property may feel fragmented regardless of how much has been invested in patios, planting, stonework, or furnishings.
For homeowners planning a significant landscape renovation in Greater Boston, MetroWest, or Cape Cod, circulation should be established early. It is one of the fundamental ideas that turns a collection of attractive features into a cohesive residential landscape.
Key Takeaways
- Circulation determines how people, vehicles, pets, and service teams move through a property.
- Good circulation connects entrances, outdoor spaces, gardens, parking, pools, and service areas efficiently.
- Primary and secondary routes should match how often they are used and by whom.
- Walkway width, grade, materials, drainage, lighting, and planting all affect movement.
- Plan circulation before finalizing patios, planting beds, walls, steps, and other major features.
- Thoughtful circulation improves convenience, safety, accessibility, and the overall outdoor experience.
Landscape Circulation Is More Than a Walkway
Homeowners often think about circulation only when selecting a material for a front walk or garden path. The material matters, but the route itself is the more important design decision.
A walkway can be beautifully built and still lead people through the wrong part of the property. It may be too narrow for two people to walk comfortably, create an awkward turn at the house, direct guests toward a secondary entrance, or cut directly through an outdoor room.
Thoughtful landscape circulation begins by identifying destinations and understanding how they relate to one another.
Common destinations include:
- The street, driveway, garage, and parking area
- The front door and frequently used family entrance
- Patios, terraces, porches, decks, and outdoor kitchens
- Pools, spas, play lawns, fire features, and garden rooms
- Guest houses, studios, barns, sheds, and accessory buildings
- Vegetable gardens, cutting gardens, and compost areas
- Trash storage, utility equipment, deliveries, and service access
- Woodland trails, waterfront areas, docks, and overlooks
The design must then establish which destinations need direct connections, which routes should feel leisurely, and which activities should remain visually or physically separate.
The University of Florida IFAS Extension summarizes the principle clearly: “Pedestrian circulation in the landscape should move people through the yard and provide organizational structure.”
That organizational role is important. Circulation does not simply help someone get from one place to another. It gives the entire landscape a readable framework.
Why Circulation Matters, Especially on Boston-Area Properties
The need for a clear circulation plan becomes especially apparent on established properties.
In towns such as Wellesley, Weston, Newton, Brookline, Concord, Sudbury, and Lincoln, homes have often changed over time. An original house may have gained an addition, expanded garage, pool, terrace, family entrance, or accessory structure. Mature trees and old stone walls may remain from an earlier landscape, while newer features have been added around them.
Each improvement may be useful on its own, but the property can gradually lose a coherent sense of movement.
Older Homes Do Not Always Match Modern Patterns of Use
The formal front entrance may no longer be the door the family uses every day. A garage addition might have shifted the main arrival point. An original kitchen door may now open into a narrow passage rather than the primary outdoor living area.
Landscape circulation should respond to how the household lives now, not simply reinforce routes that made sense decades ago.
That may require creating a stronger connection from the kitchen to an outdoor dining terrace, clarifying the route from guest parking to the front door, or reorganizing the transition between the garage, mudroom, garden, and backyard.
Mature Landscapes Create Both Opportunities and Constraints
Large trees, established hedges, stone walls, ledge, and significant garden beds often give Boston-area properties their character. They can also limit where a comfortable route can go.
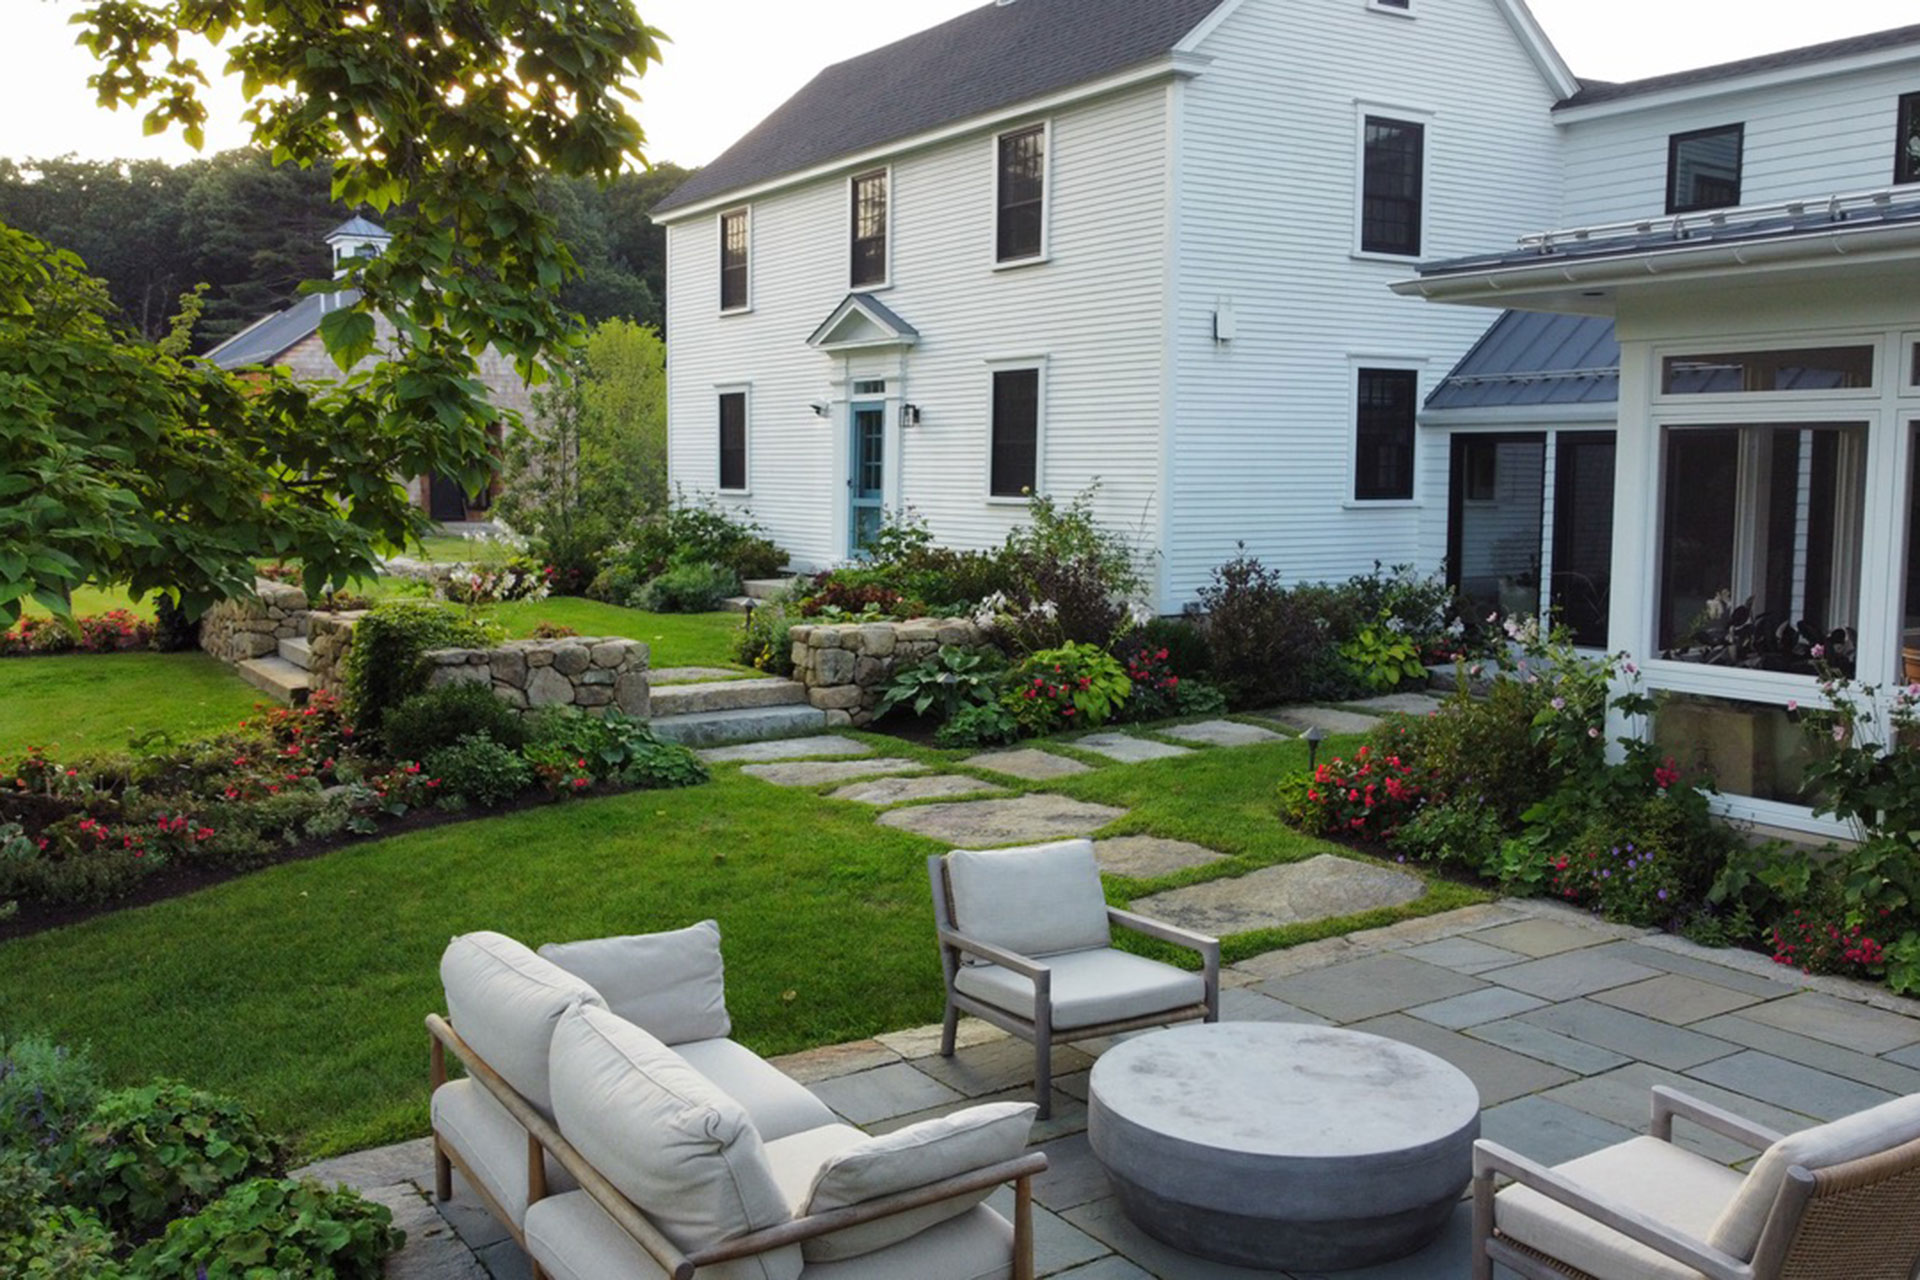
A successful circulation plan does not automatically remove these elements or force paths into rigid lines. It may gently redirect movement around a mature tree, use an opening in an existing wall, or create a sequence that reveals different parts of the garden gradually.
The goal is to preserve what makes the property distinctive while making it easier to navigate.
Seasonal Conditions Affect Everyday Movement
A path that works on a dry July afternoon may perform differently during a November rainstorm or a February freeze.
Greater Boston landscapes must account for water movement, snow storage, plowing, ice, wet leaves, shaded surfaces, and freeze-thaw cycles. Materials, slopes, joints, drainage, and lighting should be selected with year-round use in mind.
Cape Cod properties add other considerations, including sandy soils, coastal exposure, wind, seasonal occupancy, and routes between the house, outdoor living spaces, beach access, and service areas.
Circulation must work as part of the site rather than as a decorative line placed over it.
Related Blog: Planning a Backyard Transformation: Where to Start and What to Prioritize
Primary, Secondary, and Service Circulation
Not every path should look or function the same way. One of the most useful steps in residential landscape planning is to create a hierarchy of circulation.
Primary Circulation
Primary routes carry the most frequent or important movement through the property.
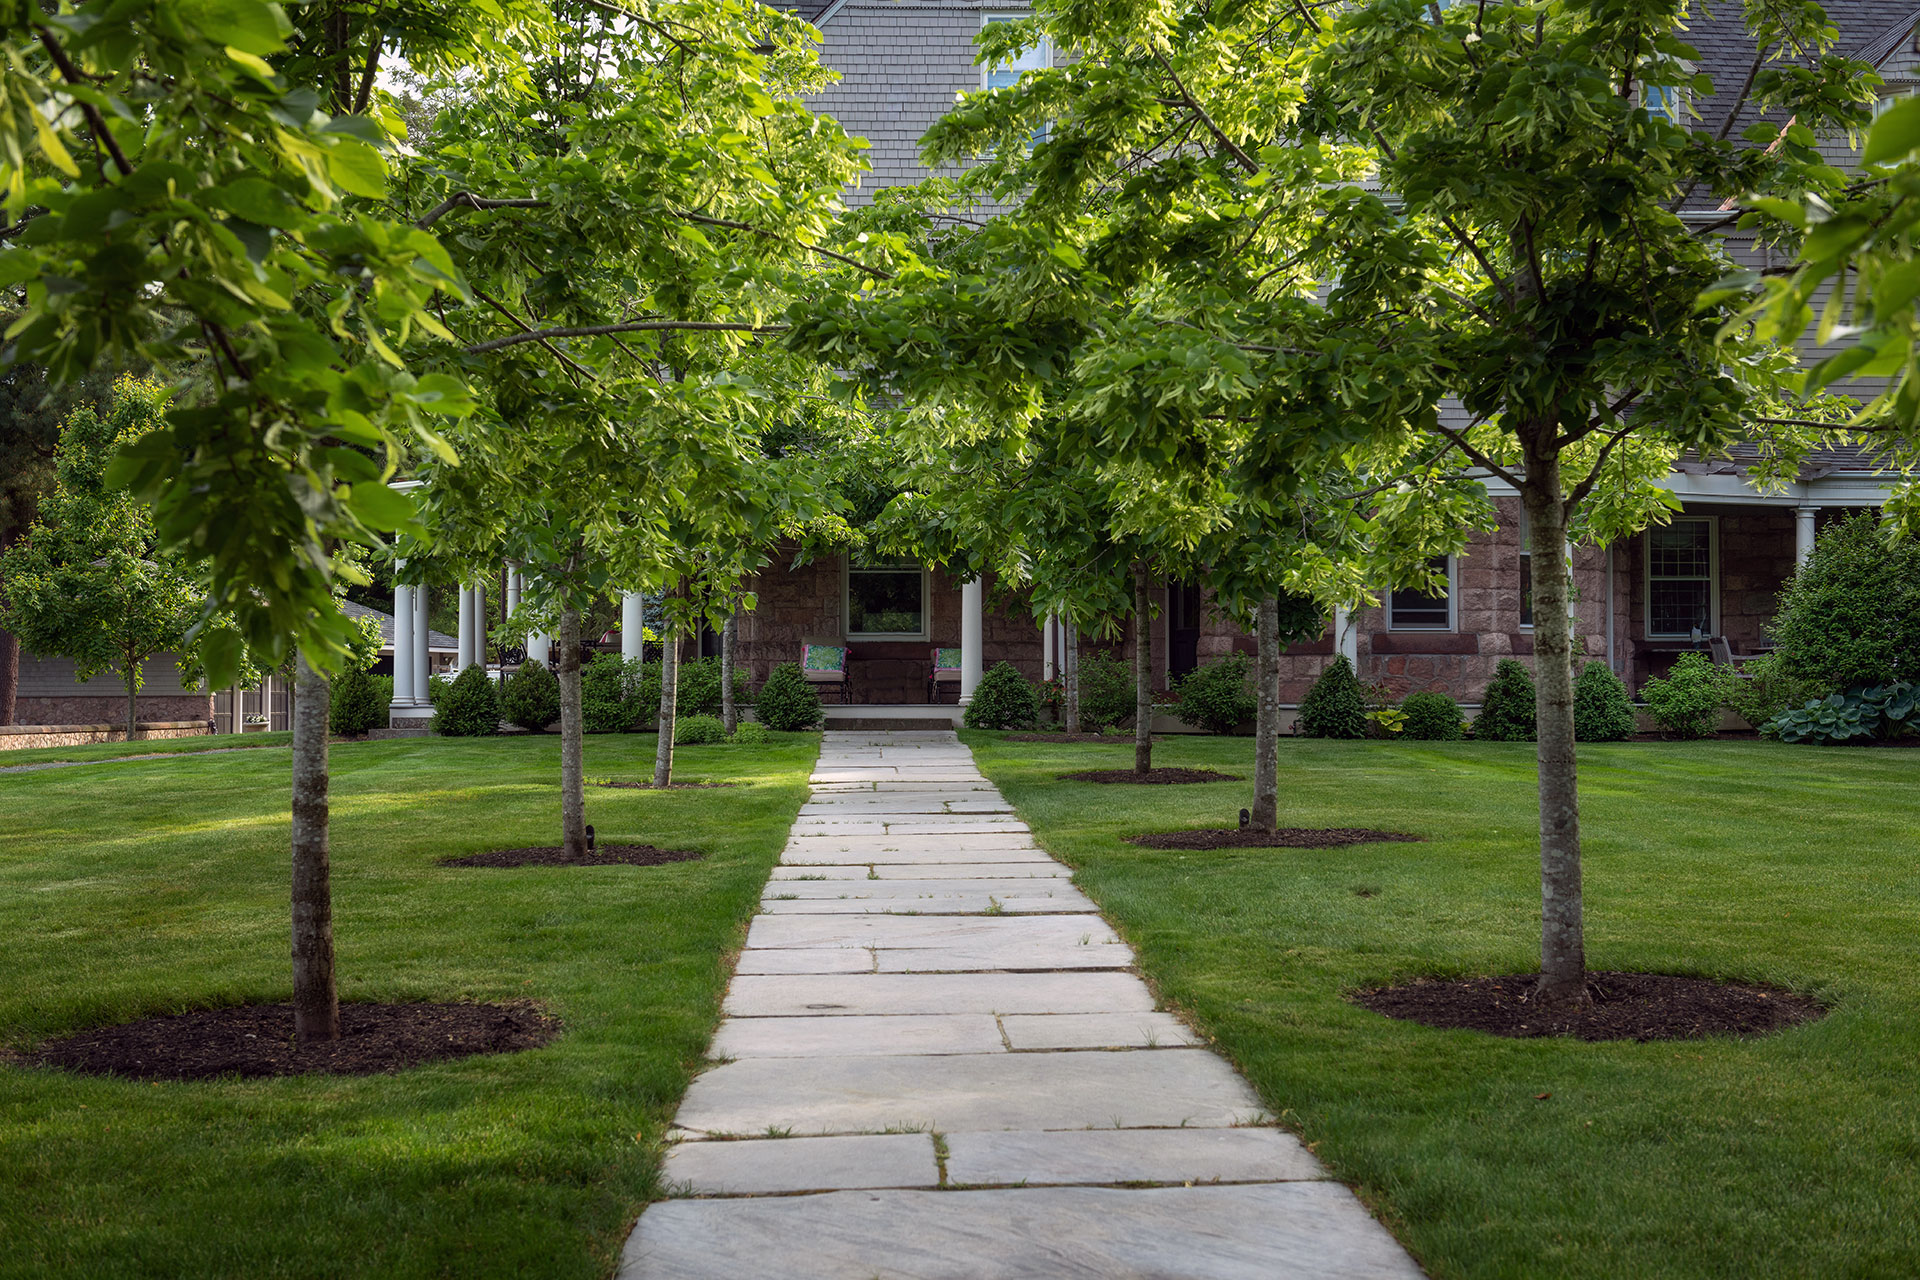
Examples include the walk from the driveway to the front door, the connection between the kitchen and main patio, and the route from the house to a pool or detached garage.
These routes usually need to feel generous, direct, and easy to understand. Their scale and materials should reflect their importance. A primary path may use bluestone, granite, brick, or high-quality unit paving that relates to the home and surrounding hardscape.
It should also accommodate the way people actually use it. A front walk that routinely carries couples, families, deliveries, and guests should not feel like a narrow garden path.
Secondary Circulation
Secondary routes support less frequent movement and can feel more informal.
A path through a perennial garden, a route to a bench, or a connection from the main lawn to a woodland edge may be narrower or more exploratory. Materials might include stepping stones, gravel, bark, or closely mown lawn.
Secondary circulation gives homeowners a reason to experience areas that might otherwise be viewed only from a distance. It can make a larger property feel layered and encourage a slower pace through the garden.
Research assembled by Dumbarton Oaks on landscape design and the experience of motion explores this deeper relationship between movement and the way gardens are perceived. A landscape is not experienced from a single fixed viewpoint. Its spaces, views, textures, and transitions unfold as someone moves through it.
Service Circulation
Service routes are easy to overlook because they are not usually the most photogenic part of a plan. They are still essential to a landscape that functions well over time.
A property may need reliable access for:
- Landscape maintenance equipment
- Waste and recycling containers
- Firewood delivery
- Pool maintenance
- Catering and event setup
- Utility service
- Snow removal
- Construction or future landscape improvements
When these routes are not planned, service traffic often moves through the main patio, across the lawn, or directly beside highly visible garden areas.
A coordinated design can provide discreet access using appropriately sized gates, stable surfaces, screened storage, and planting that softens the route without obstructing it.
How Good Circulation Connects Outdoor Rooms
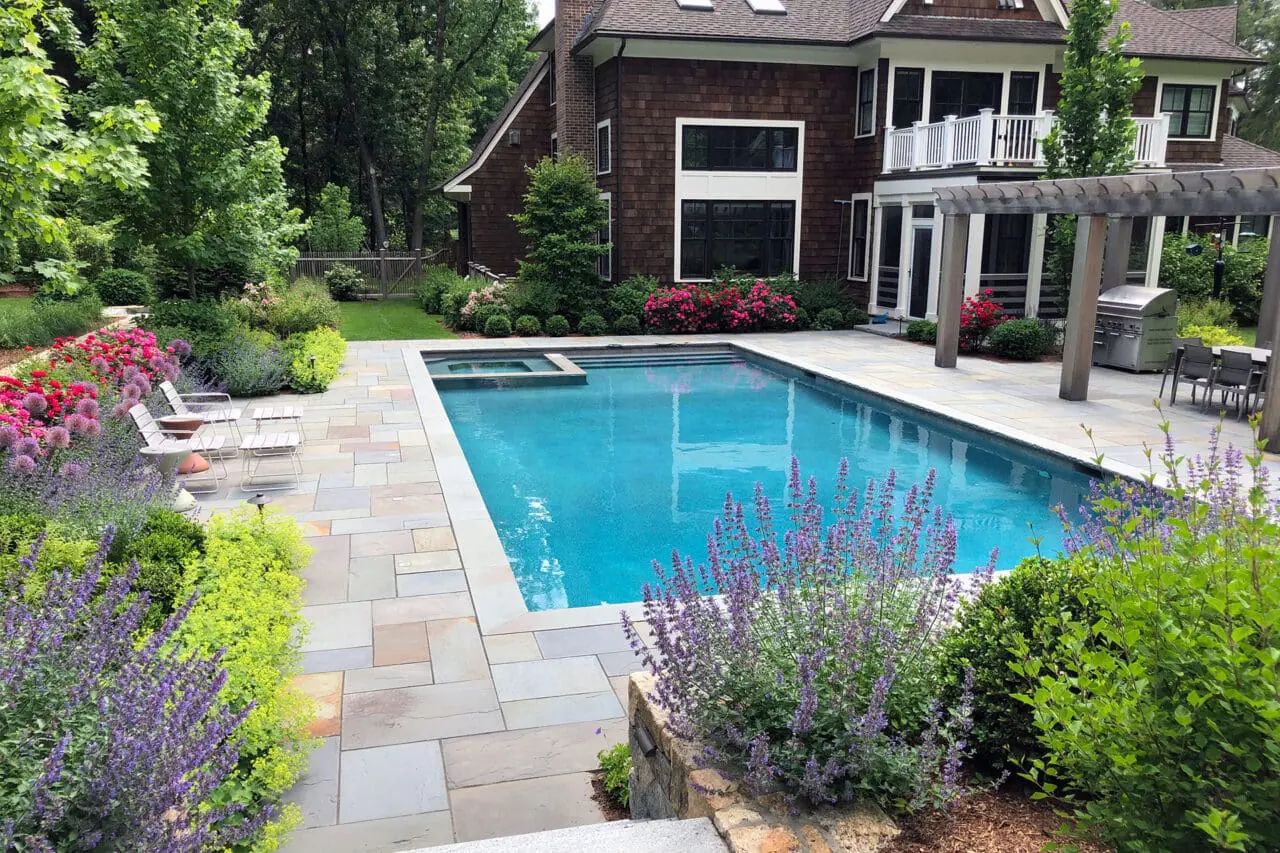
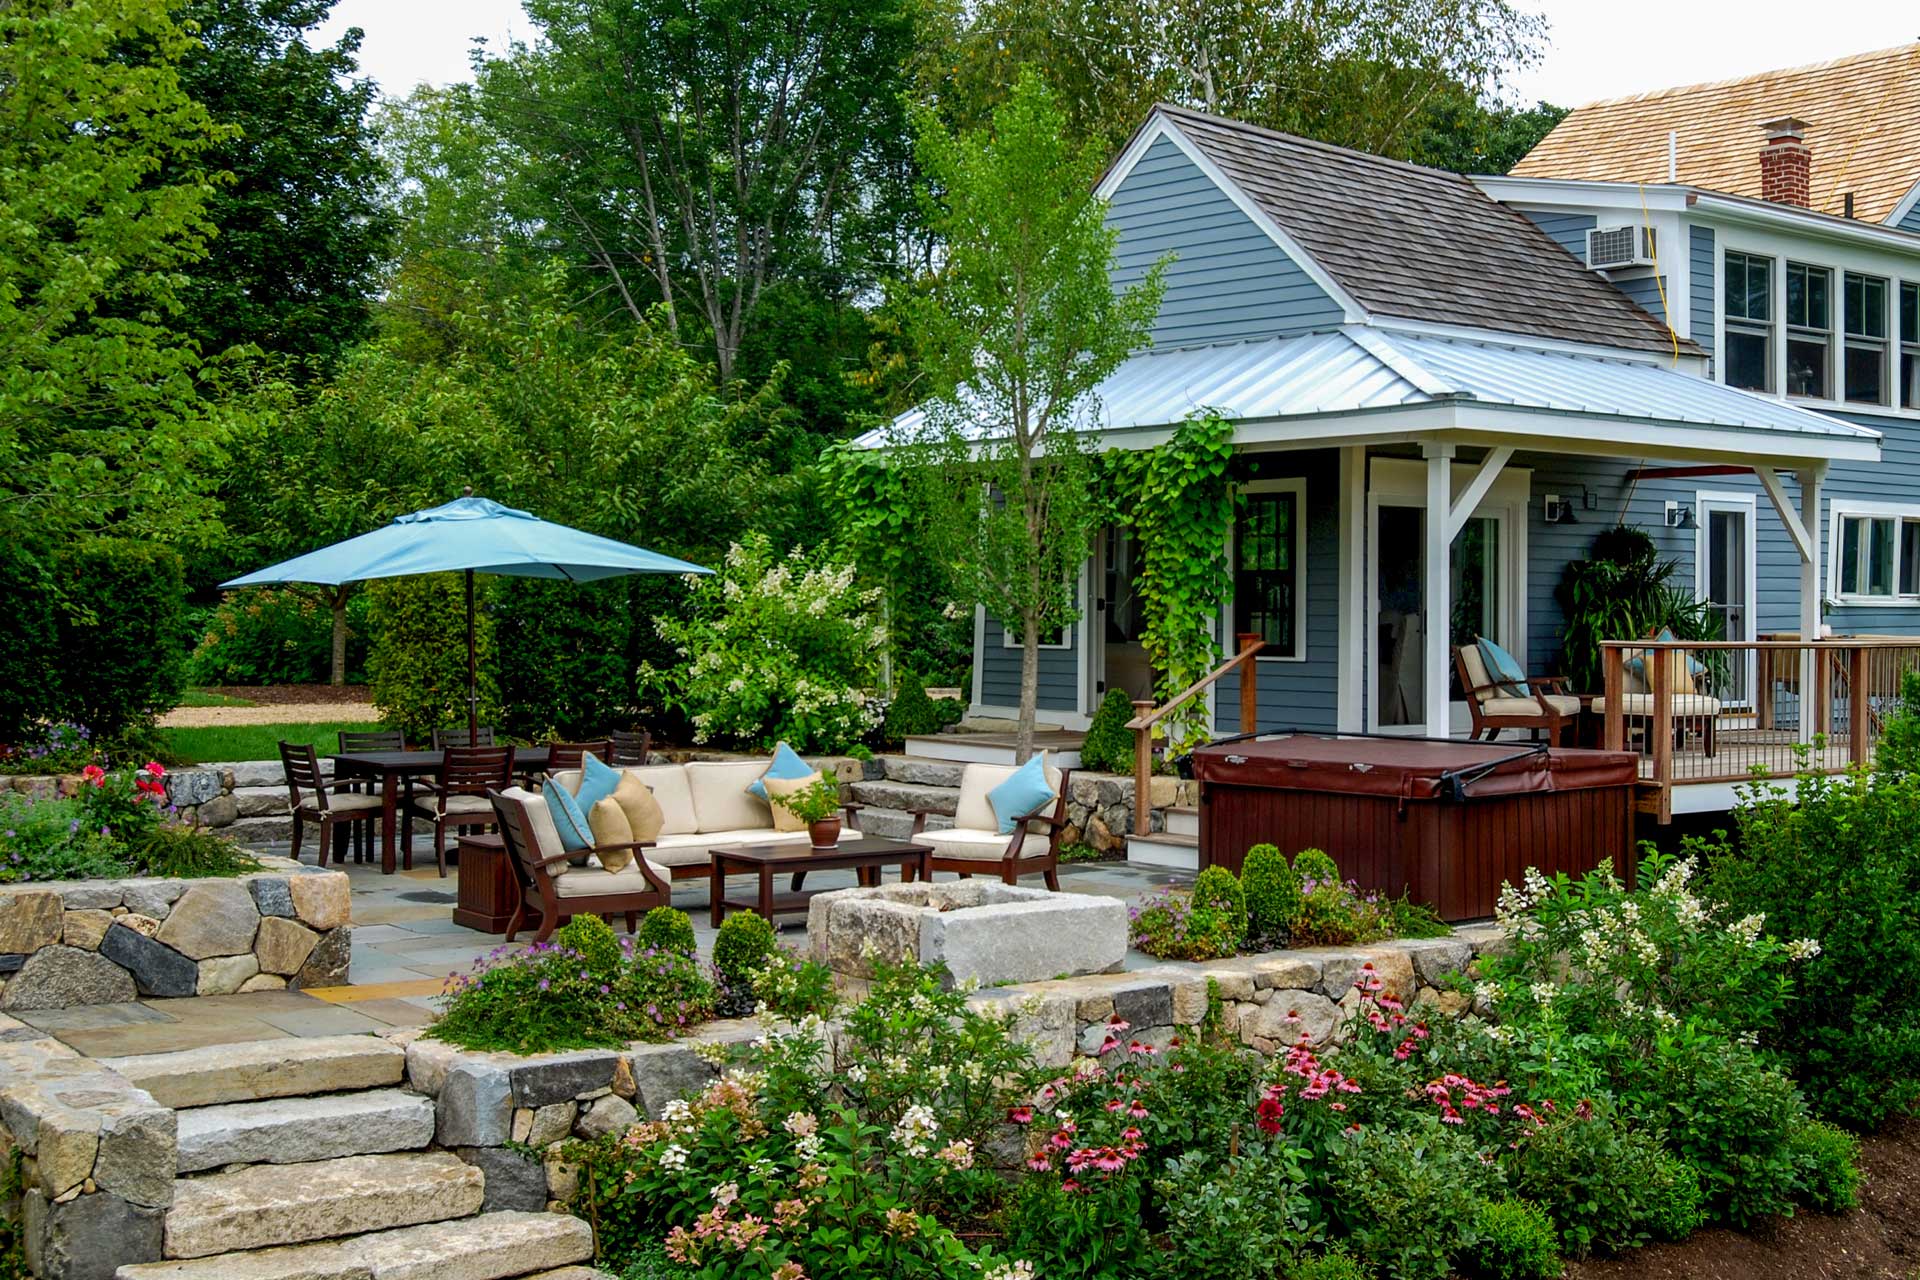
Patios, pools, fire pits, gardens, and lawns are sometimes designed as individual destinations. Circulation is what allows them to operate as parts of one landscape.
Consider a backyard with a dining terrace, outdoor kitchen, pool, and fire pit. The design must answer several practical questions:
- Can food move easily from the indoor kitchen to the outdoor dining area?
- Can swimmers reach the house without crossing directly through the dining space?
- Is there a dry, well-lit route to the fire pit after dark?
- Can guests find a restroom or secondary entrance without walking through private areas?
- Can maintenance teams reach the pool equipment and planting beds efficiently?
- Will furniture block the route once the spaces are fully furnished?
These questions may seem basic, but they often determine whether an outdoor space feels comfortable in daily use.
A patio that looks perfectly proportioned on a plan may become cramped when chairs are pulled away from the table. A walkway that ends at the edge of an outdoor kitchen may send people directly through the cooking zone. Pool circulation can create similar conflicts when the shortest route cuts through seating or serving areas.
Good landscape design anticipates movement while the layout is still flexible.
The Dover outdoor living landscape in our design portfolio shows how connected outdoor rooms, stonework, planting, and grade changes can create a backyard that feels comfortable and natural to move through.
Circulation Should Feel Intuitive
A well-designed property should not require signs or verbal instructions.
Guests should understand where to park, which entrance to approach, and how to reach the backyard. A shift in paving, a framed view, a gate, a pair of containers, or a change in planting can quietly communicate where to go.
Use Sightlines to Establish Direction
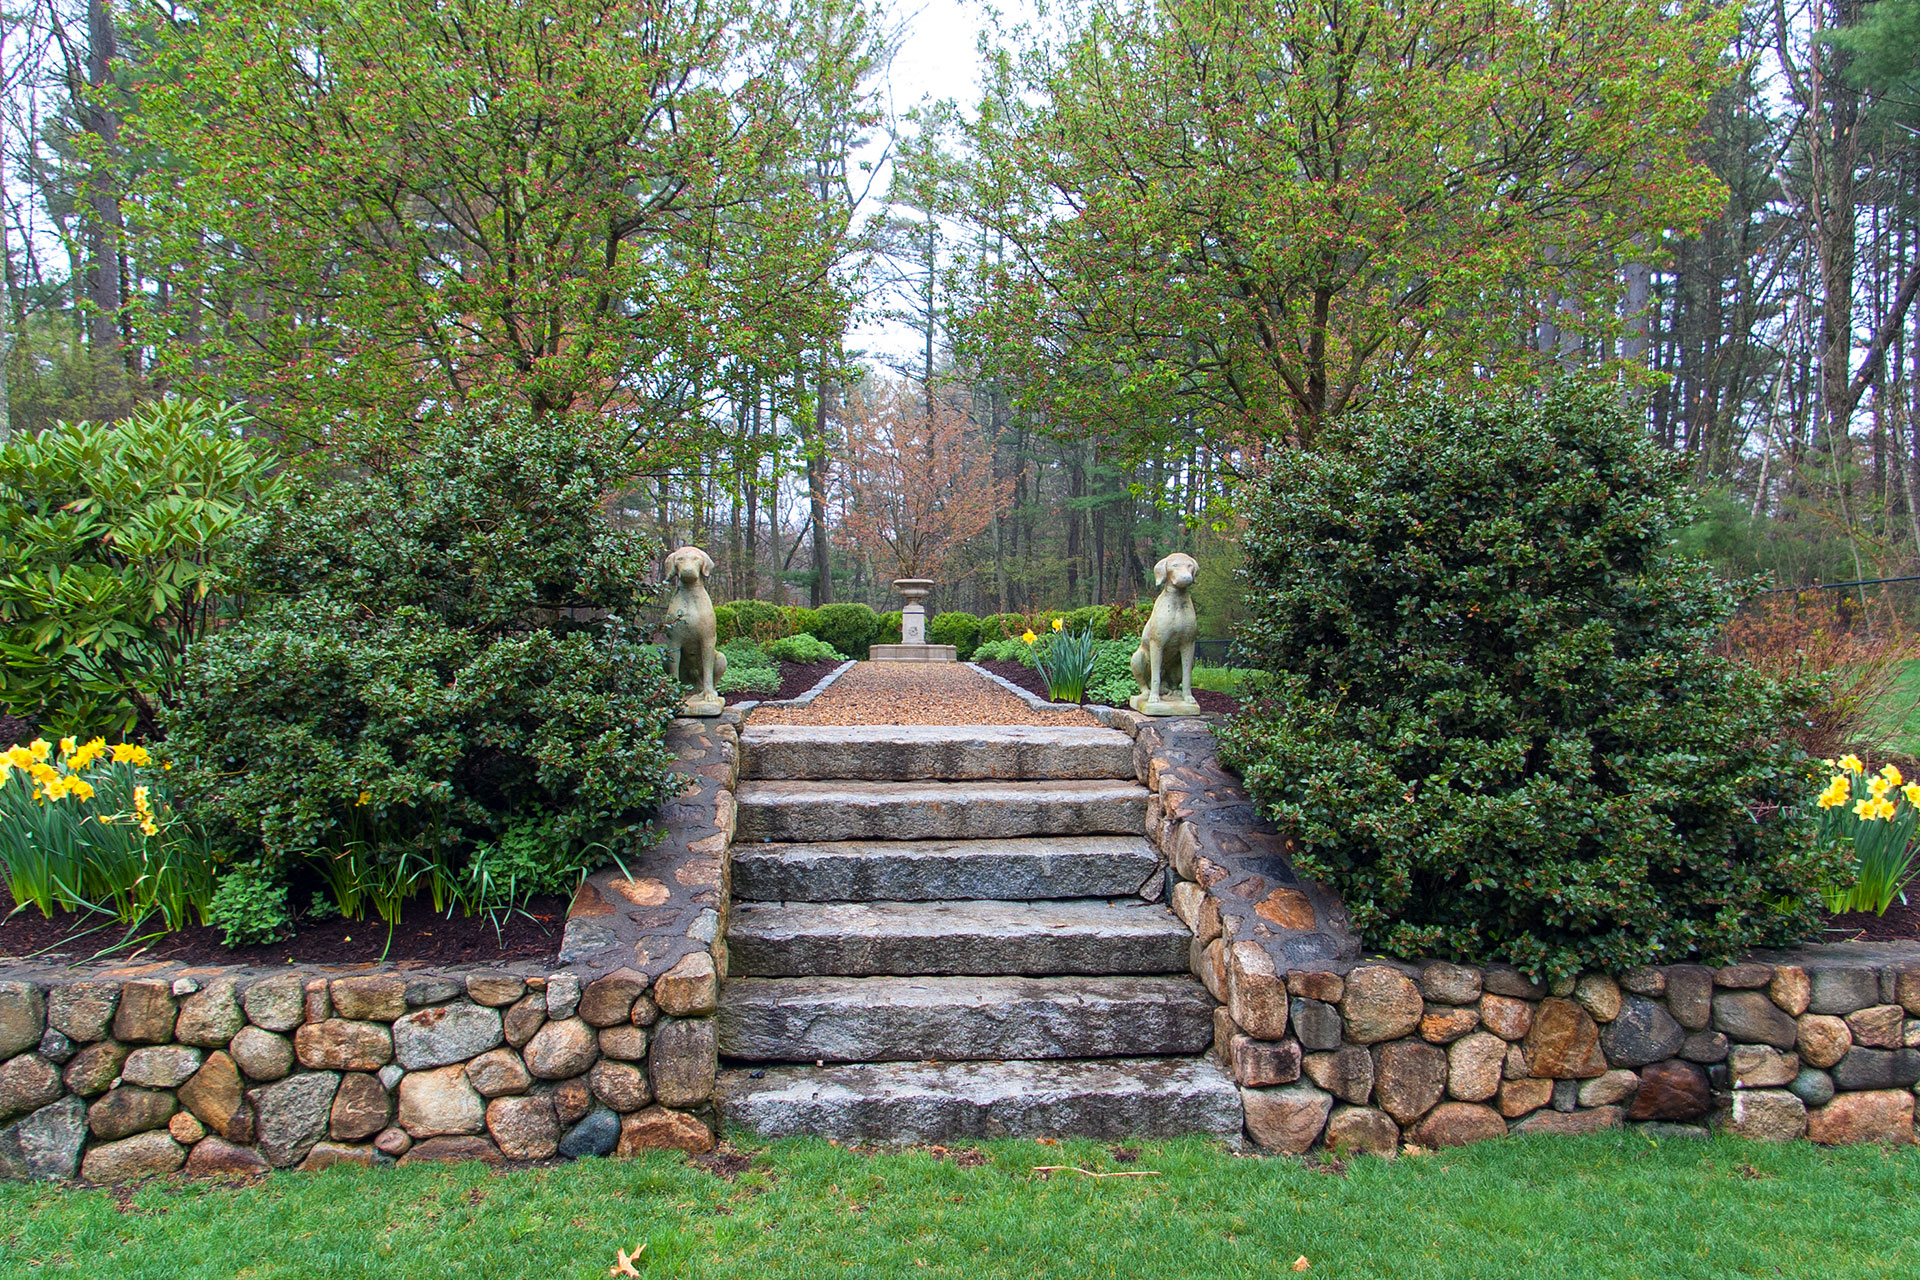
People tend to move toward destinations they can see or reasonably anticipate.
A glimpse of a terrace through a garden opening can draw someone forward. A specimen tree, sculpture, bench, or illuminated doorway can serve as a visual destination. A path that disappears slightly around planting may create curiosity, while a direct walk communicates efficiency and formality.
The appropriate approach depends on the setting.
A formal front walk in Weston may use a clear axial relationship with the entrance. A garden path in Concord might curve around mature planting and reveal the destination gradually. A compact Brookline courtyard may rely on a simple change in paving to separate movement from seating.
Let Planting Reinforce the Route

Planting can guide circulation without creating hard barriers.
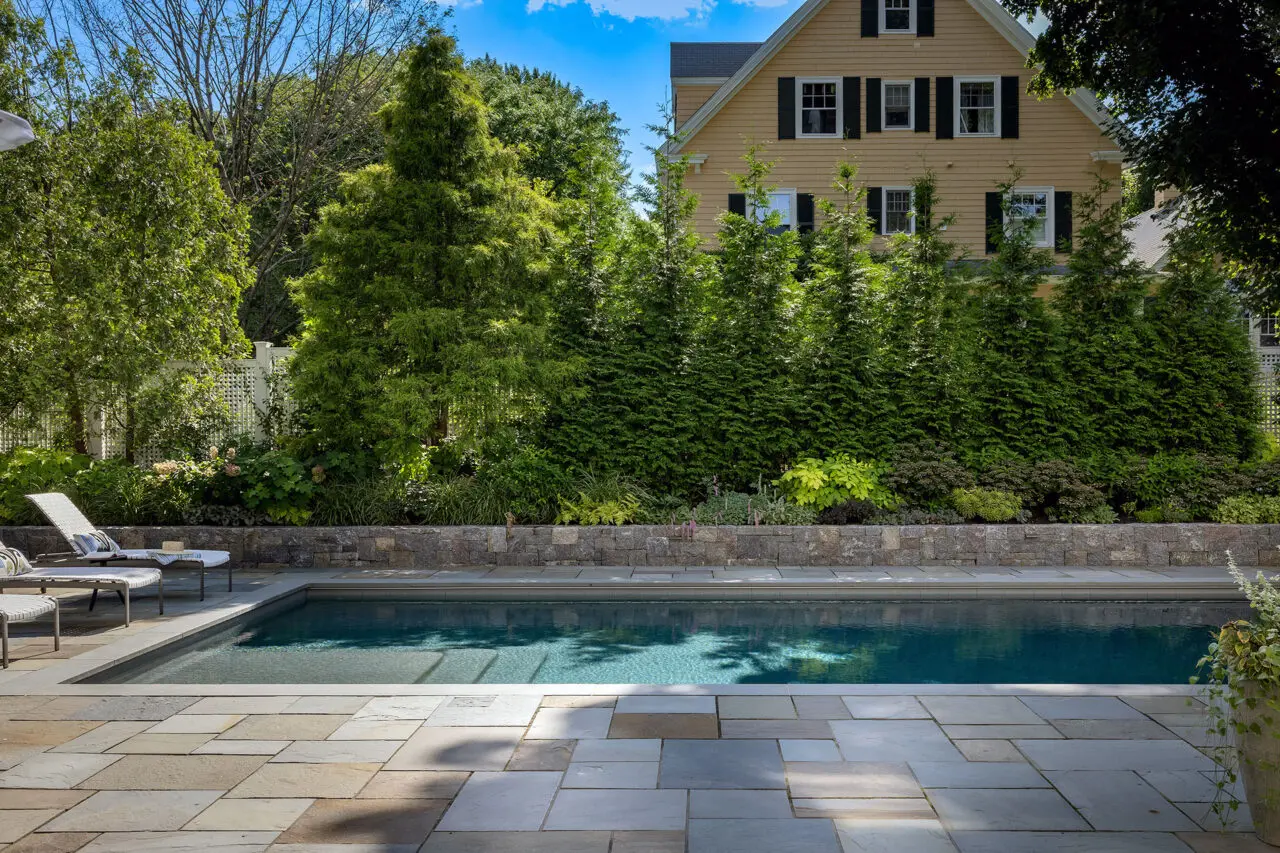
Low planting may preserve visibility near an entrance, while taller shrubs can screen a service route. Repeated plants can create continuity along a walkway. An allée or line of structural planting may reinforce a formal approach, while looser planting can soften the edges of an informal path.
Plant placement must account for mature size. Shrubs that look appropriately scaled when newly installed may eventually narrow a walkway, catch clothing, obstruct lighting, or block a critical sightline.
Ongoing landscape maintenance also matters. Pruning, edging, seasonal cleanup, and plant replacement help keep intended routes open as the garden matures.
Use Materials to Clarify Importance
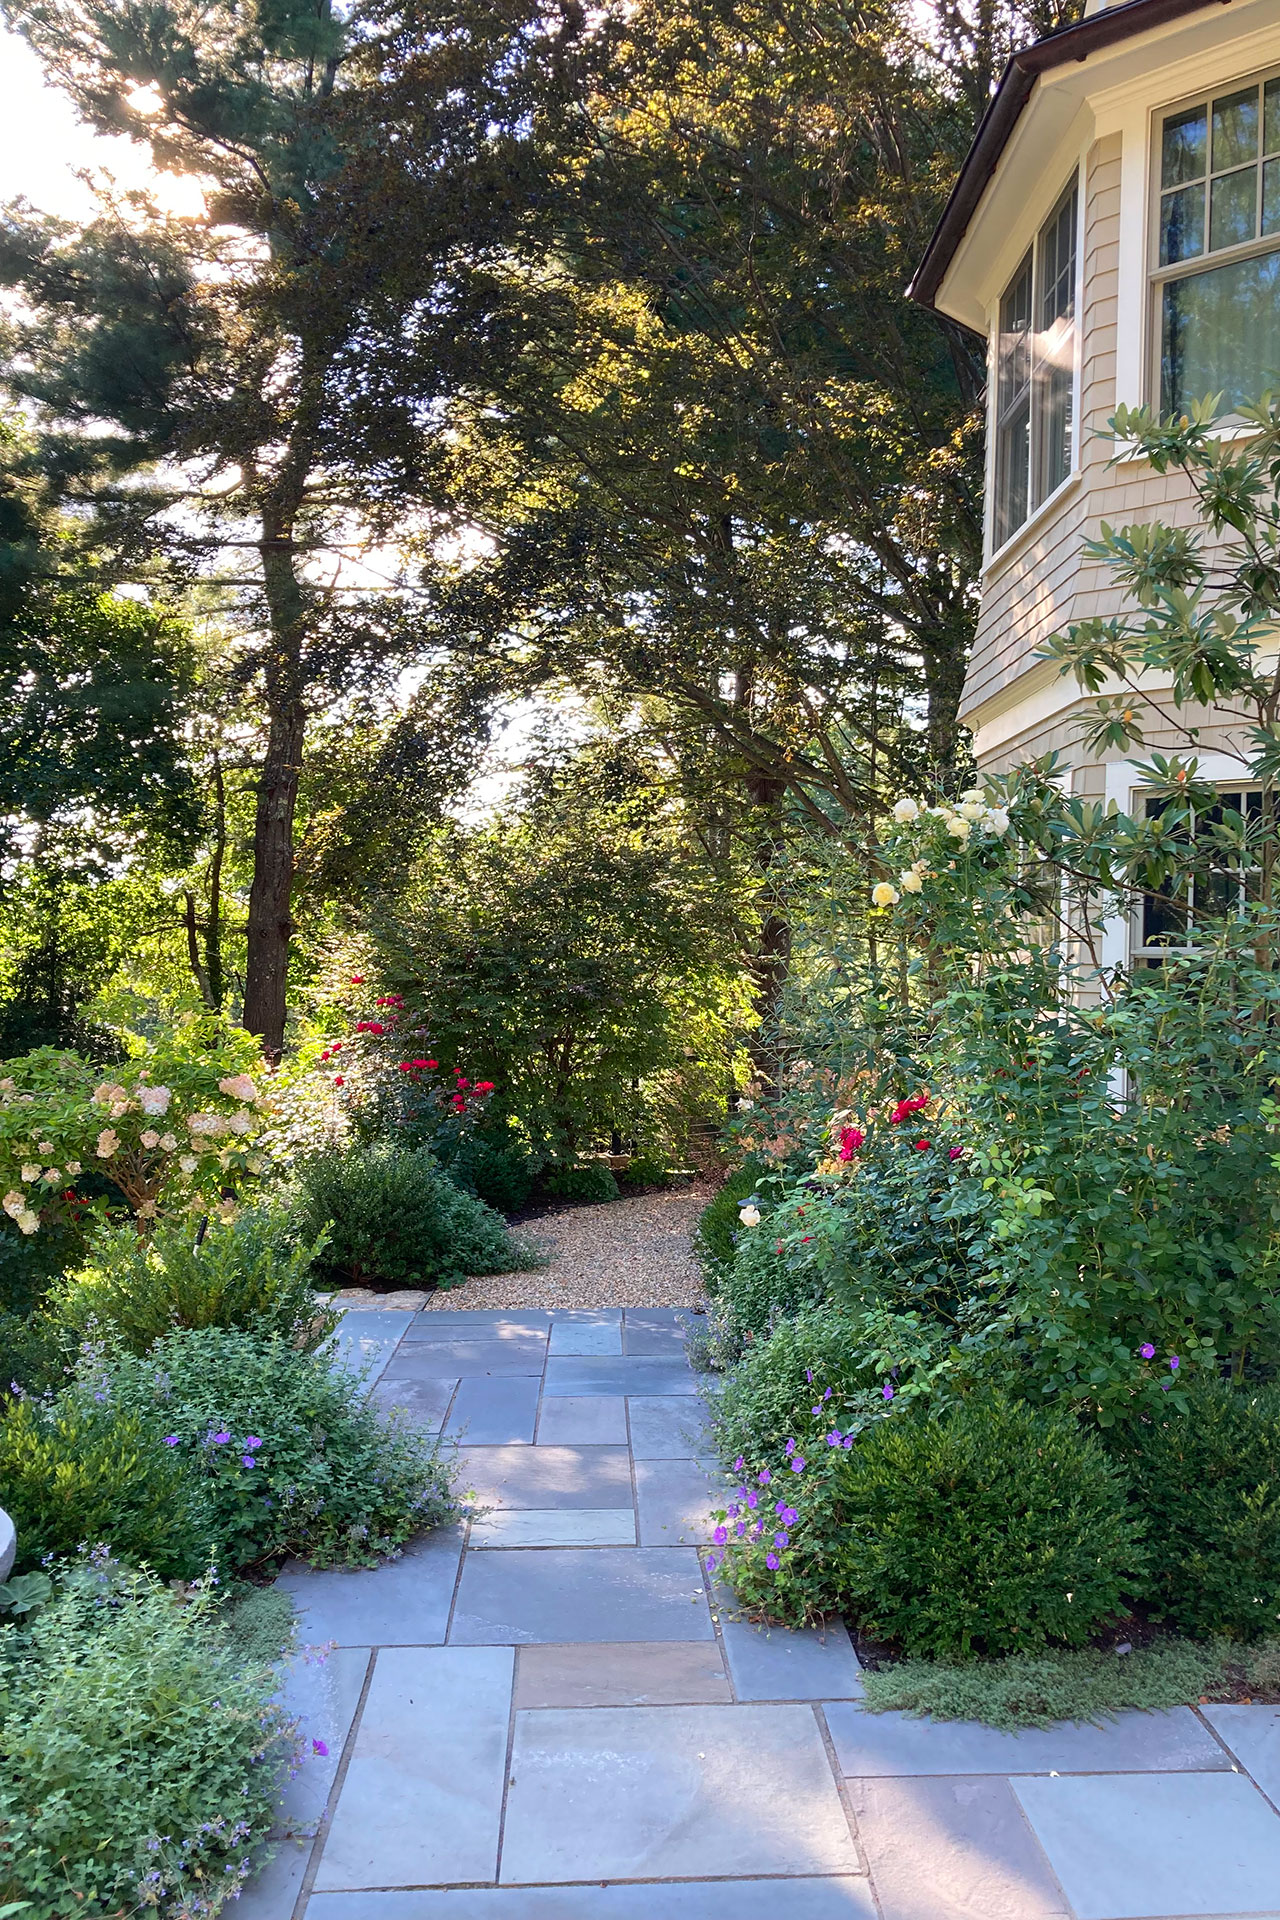
Material changes can help distinguish primary circulation from quieter garden paths.
A main bluestone walk might transition to gravel near a cutting garden. Brick at an entry may connect visually to the architecture, while granite steps manage a grade change farther into the property.
Too many unrelated materials, however, can fragment the design. Circulation should support a clear material palette rather than introduce a new surface for every destination.
Common Landscape Circulation Problems
Circulation problems are often felt before they are consciously identified. Homeowners may describe a property as awkward, disconnected, cramped, or difficult to entertain in without realizing that movement is the central issue.
Common problems include:
- A path that follows the shortest line but creates the worst experience: Efficiency matters, but the most direct route may cut through a patio, expose an unattractive view, or create a difficult grade.
- A front walk that does not align with guest arrival: Visitors may step out of their cars and cross the driveway, lawn, or planting because the intended walkway begins in the wrong place.
- Too many competing routes: Multiple paths of equal width and material can make it unclear which direction is primary.
- Walkways that are too narrow: A route may technically connect two places but still feel uncomfortable when used by two people, someone carrying packages, or a person with limited mobility.
- Furniture placed in circulation zones: Dining chairs, lounge furniture, planters, and grills can reduce clear movement once a patio is in use.
- Steps added as an afterthought: Poorly placed or inconsistent steps can make grade changes feel abrupt and increase maintenance challenges.
- Planting that closes in over time: Hedges, shrubs, ornamental grasses, and ground covers may encroach on a route when mature size is not considered.
- Missing nighttime guidance: A route that is obvious during the day may become difficult to interpret after dark.
- Service access routed through entertainment areas: Maintenance, deliveries, and equipment movement should not regularly interrupt the main outdoor living spaces.
These issues can sometimes be corrected individually, but on mature properties they are often symptoms of a larger layout problem.
Related Blog: What Is the Rule of 3 in Landscaping?
Safety, Accessibility, and Aging in Place
Landscape circulation should work for more than the strongest and most mobile member of the household.
Children, older relatives, guests carrying food or luggage, and people with temporary or long-term mobility limitations may all experience the property differently. Thoughtful planning can make routes more comfortable without making the landscape feel institutional.
The Centers for Disease Control and Prevention reports that more than 14 million adults age 65 and older, roughly one in four, report falling each year. Not every outdoor fall can be prevented through design, but this statistic reinforces the value of examining walking surfaces, grade changes, visibility, handrails, transitions, and maintenance before problems develop.
A more accommodating residential circulation plan may include:
- Comfortable walkway widths
- Firm, stable, and well-drained surfaces
- Consistent step dimensions
- Landings at doors and changes in direction
- Alternative routes around steeper steps
- Handrails where appropriate
- Clear transitions between materials
- Lighting at steps, entrances, and changes in grade
- Planting that does not obstruct the walking surface
- Snow storage and winter maintenance access
These decisions are most effective when considered during the design phase. Retrofitting accessibility after walls, patios, pools, and planting have been installed can be more disruptive and may limit the available options.
Homeowners do not need to be planning specifically for aging in place to benefit. Generous, stable, well-lit circulation generally makes a property easier for everyone to use.
Drainage, Grading, and Lighting Are Part of Circulation
A circulation plan cannot be separated from the technical conditions of the property.
Grading Determines What Is Comfortable
Even a modest change in elevation can affect the length, direction, and character of a route. A straight path may require several steps, while a slightly longer route may move more comfortably across the grade.
On sloped properties in Newton, Wellesley, Dover, or Lincoln, retaining walls, terraces, and stairs may be necessary to connect outdoor spaces. These features should create a logical sequence rather than a series of isolated level changes.
Drainage Protects the Route
Walkways and steps need appropriate pitch and drainage so water does not collect, erode adjacent soil, or repeatedly freeze in the same location.
Roof runoff, driveway drainage, irrigation, and surrounding grades can all affect circulation surfaces. A low point beside the house may become the logical route on paper but the least dependable route during wet weather.
Drainage should therefore be evaluated before hardscape elevations and path alignments are finalized.
Lighting Extends Circulation After Sunset
Landscape lighting should help people understand the route without flooding the property with brightness.
Steps, landings, gates, entrances, and changes in grade generally deserve particular attention. Lighting can also reveal a destination farther ahead, reinforce the edge of a path, and distinguish a main route from surrounding planting.
Our portfolio of exterior landscape lighting work illustrates how pathway lighting, architectural illumination, and carefully placed fixtures can support safety while preserving atmosphere.
When Should Circulation Be Planned?
The best time to study circulation is before major design decisions have been fixed.
It is especially important when a property is entering one of the following stages:
- A home addition, renovation, or garage expansion
- A new patio, pool, outdoor kitchen, or entertainment area
- A redesigned driveway, motor court, or front entrance
- A mature-property renovation involving old walls, trees, or garden areas
- A plan to remain in the home long term
- A transition from young-family use to more frequent entertaining
- The addition of a guest house, studio, or accessory building
- A major planting redesign that may alter views and pathway edges
Circulation should be tested before construction begins. Designers should consider daily routines, guest arrival, furniture layouts, maintenance access, future projects, and seasonal conditions.
This is also where an integrated design and construction process becomes valuable. Hardscape, planting, lighting, irrigation, drainage, and maintenance decisions can be coordinated around one circulation framework rather than resolved separately.
Homeowners exploring a larger project can review our integrated landscape services and residential landscape portfolio to see how these elements work together across a complete property.
Questions to Ask About Your Property’s Outdoor Flow
Before redesigning a walkway or adding another destination, walk through the property and consider the following:
- Which entrance does the family use most often?
- Which entrance do guests naturally approach?
- Are the most frequently used destinations connected directly?
- Do any routes cut through dining, cooking, or conversation areas?
- Can two people comfortably walk together on primary paths?
- What happens to each route after dark, during rain, or in winter?
- Can maintenance teams reach important areas without crossing the main lawn or patio?
- Are there steps or surface transitions that could become difficult over time?
- Does planting clarify the route or obstruct it?
- Will a future pool, addition, garage, or garden change how people move through the property?
The answers may reveal that a single path needs adjustment. They may also show that the property would benefit from a more comprehensive master plan.
Frequently Asked Questions About Circulation in Landscape Design
Q: What does circulation mean in landscape design?
A: Circulation describes how people, vehicles, pets, equipment, and service teams move through an outdoor property. It includes walkways, paths, driveways, steps, gates, entrances, and the visual cues that help make routes understandable.
Q: What is the difference between a primary path and a garden path?
A: A primary path connects frequently used destinations such as the driveway, front door, patio, or pool. It usually feels direct, generous, and visually important. A garden path is often a secondary route designed for slower movement, exploration, or access to a less frequently used area.
Q: How wide should a residential landscape walkway be?
A: The appropriate width depends on the route’s purpose, the architecture, the number of people using it, furniture and door locations, and accessibility goals. A primary walkway generally needs more room than an informal garden path. Width should be established through site-specific design rather than chosen from a single standard.
Q: Can landscape circulation be improved without redesigning the entire property?
A: Sometimes. Adjusting planting, widening a path, relocating furniture, improving lighting, or adding a better connection may solve a focused problem. When several outdoor spaces feel disconnected, a broader landscape plan may be more effective than making a series of isolated changes.
Q: Should circulation be planned before a patio or pool?
A: Yes. The routes between the house, patio, pool, parking area, lawn, and service zones should be tested before the major features are finalized. Early planning helps prevent walkways from cutting through seating areas, creating awkward steps, or conflicting with drainage and planting.
Create a Landscape That Feels Connected
Circulation in landscape design is easy to overlook because the best examples rarely call attention to themselves. The path begins where it should. The next destination feels clear. Outdoor rooms connect without competing with one another, and practical activities happen without interrupting the way the family relaxes or entertains.
That sense of ease is the result of careful planning.
For Greater Boston, MetroWest, and Cape Cod homeowners, a strong circulation plan can help resolve the challenges created by mature planting, older homes, additions, slopes, narrow lots, drainage, and changing family needs. It can also provide the framework for future patios, pools, gardens, lighting, and long-term landscape care.
If your property feels disconnected or is entering a new chapter, contact the Blade team to discuss how thoughtful landscape design, construction, planting, lighting, drainage, and ongoing care can create outdoor spaces that feel comfortable, durable, and naturally connected to the home.