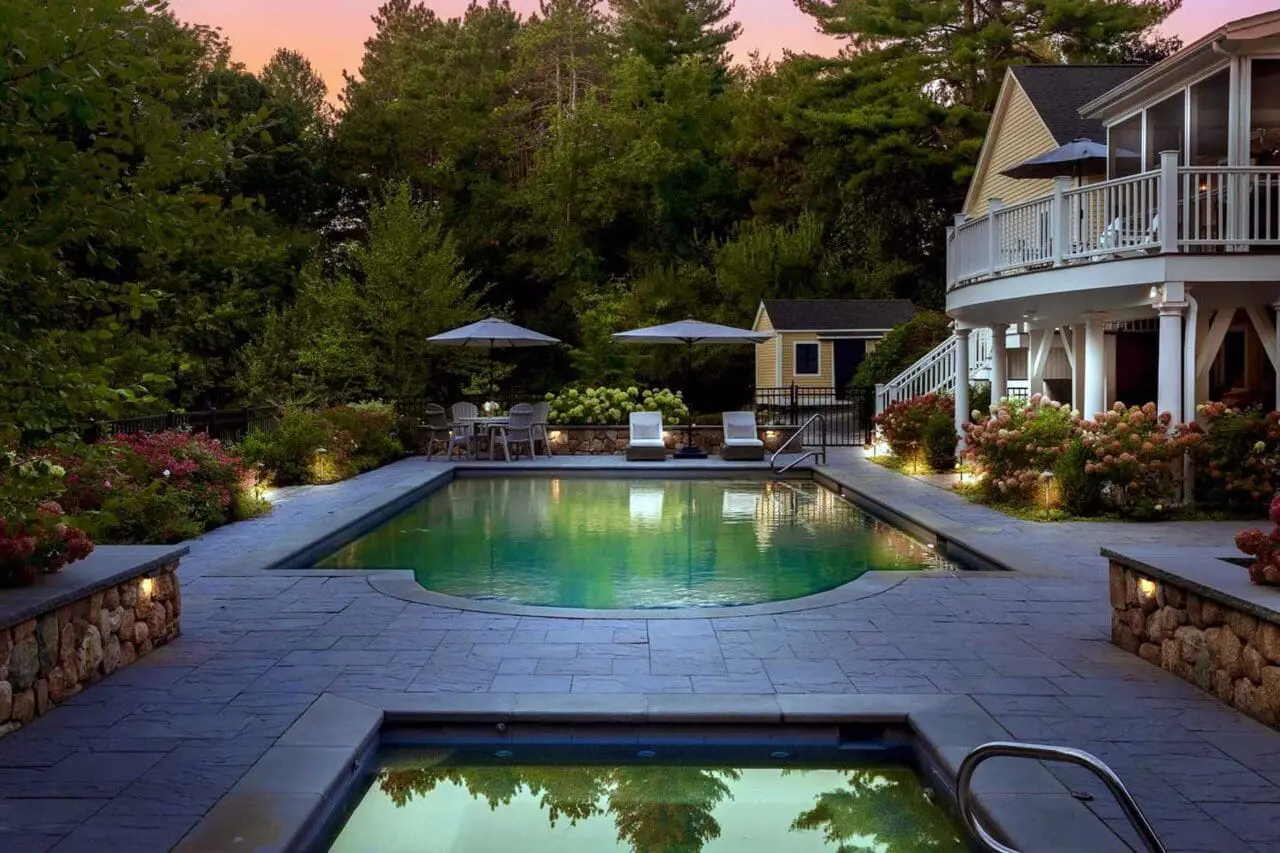
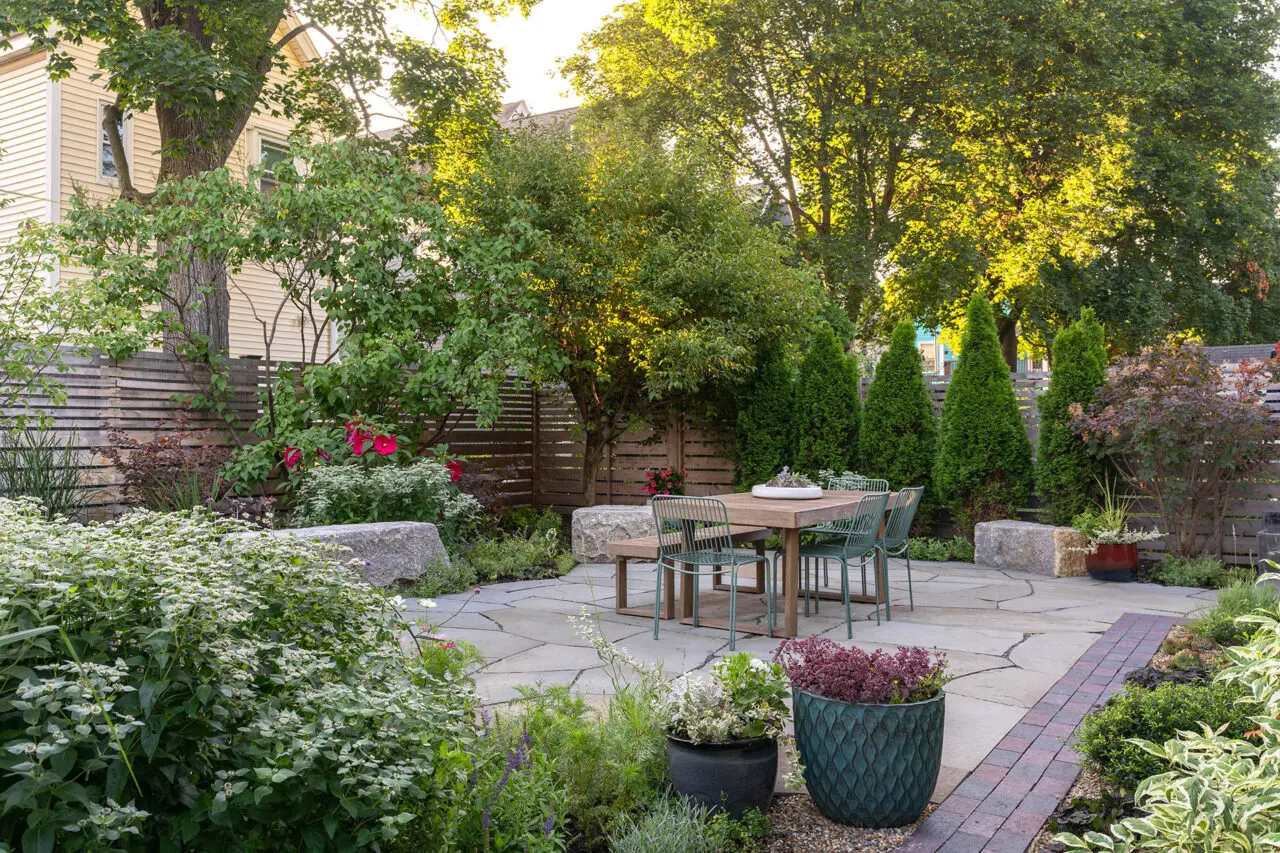
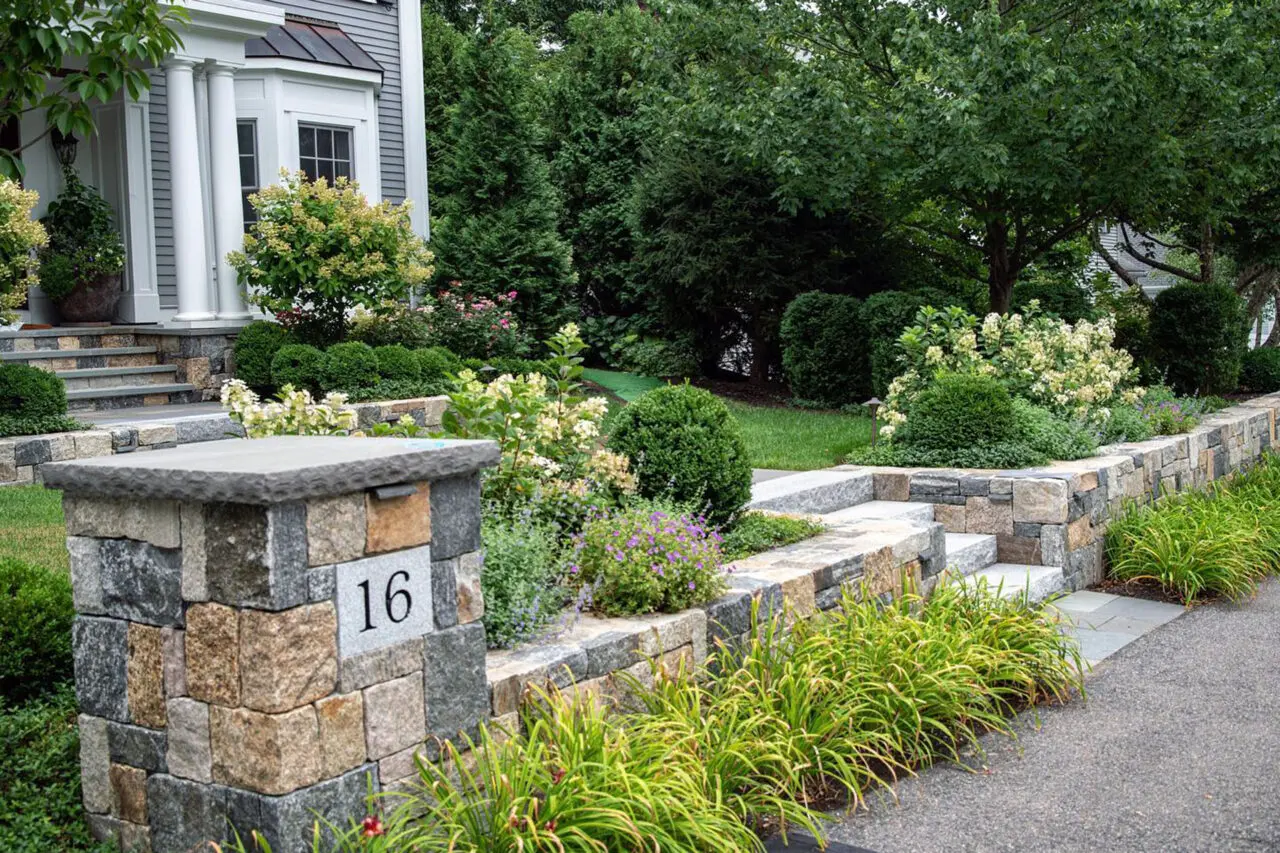
Adding an in-ground pool can completely change the way a property feels and functions. It can turn a quiet backyard into a place for family, entertaining, exercise, outdoor dining, and summer weekends at home. It can also introduce a long list of design, construction, permitting, drainage, planting, and maintenance decisions that are easy to underestimate at the beginning.
That is why in-ground pool landscape design in Boston should begin with the full property, not just the pool outline.
For homeowners in Wellesley, Weston, Newton, Brookline, Needham, Dover, Concord, Sudbury, Wayland, Lincoln, Carlisle, Cambridge, Belmont, and surrounding communities, a pool often becomes one piece of a much larger landscape master plan. The pool may need to relate to an older home, mature trees, a sloped yard, ledge, privacy concerns, stormwater issues, conservation restrictions, existing patios, or a future outdoor kitchen. On Cape Cod properties, coastal exposure, sandy soils, wind, salt tolerance, and seasonal use may shape the design in different ways.
A well-planned pool landscape does more than make the pool look attractive. It shapes how people move through the yard, where they sit, how much privacy they feel, how safely the area functions, how the space is maintained, and how naturally the project belongs to the home.
Key Takeaways
- Plan the pool as part of the full landscape, not as a stand-alone feature.
- Pool location affects privacy, drainage, circulation, planting, lighting, and maintenance.
- Massachusetts pool projects require careful attention to permits, codes, barriers, setbacks, and inspections.
- Poolside hardscape should be durable, slip-resistant, well-drained, and suited to New England weather.
- Planting should add privacy and beauty without creating unnecessary debris or maintenance.
- Shade structures, lighting, irrigation, drainage, and utilities should be planned early.
- Long-term care should shape the design from the beginning.
Why an In-Ground Pool Should Start With a Landscape Plan
A pool is a major construction project, but it is also a major landscape decision. Once the pool location is set, many other decisions are affected: patio size, planting beds, retaining walls, fences, gates, outdoor lighting, drainage, equipment location, furniture layout, service access, and views from inside the home.
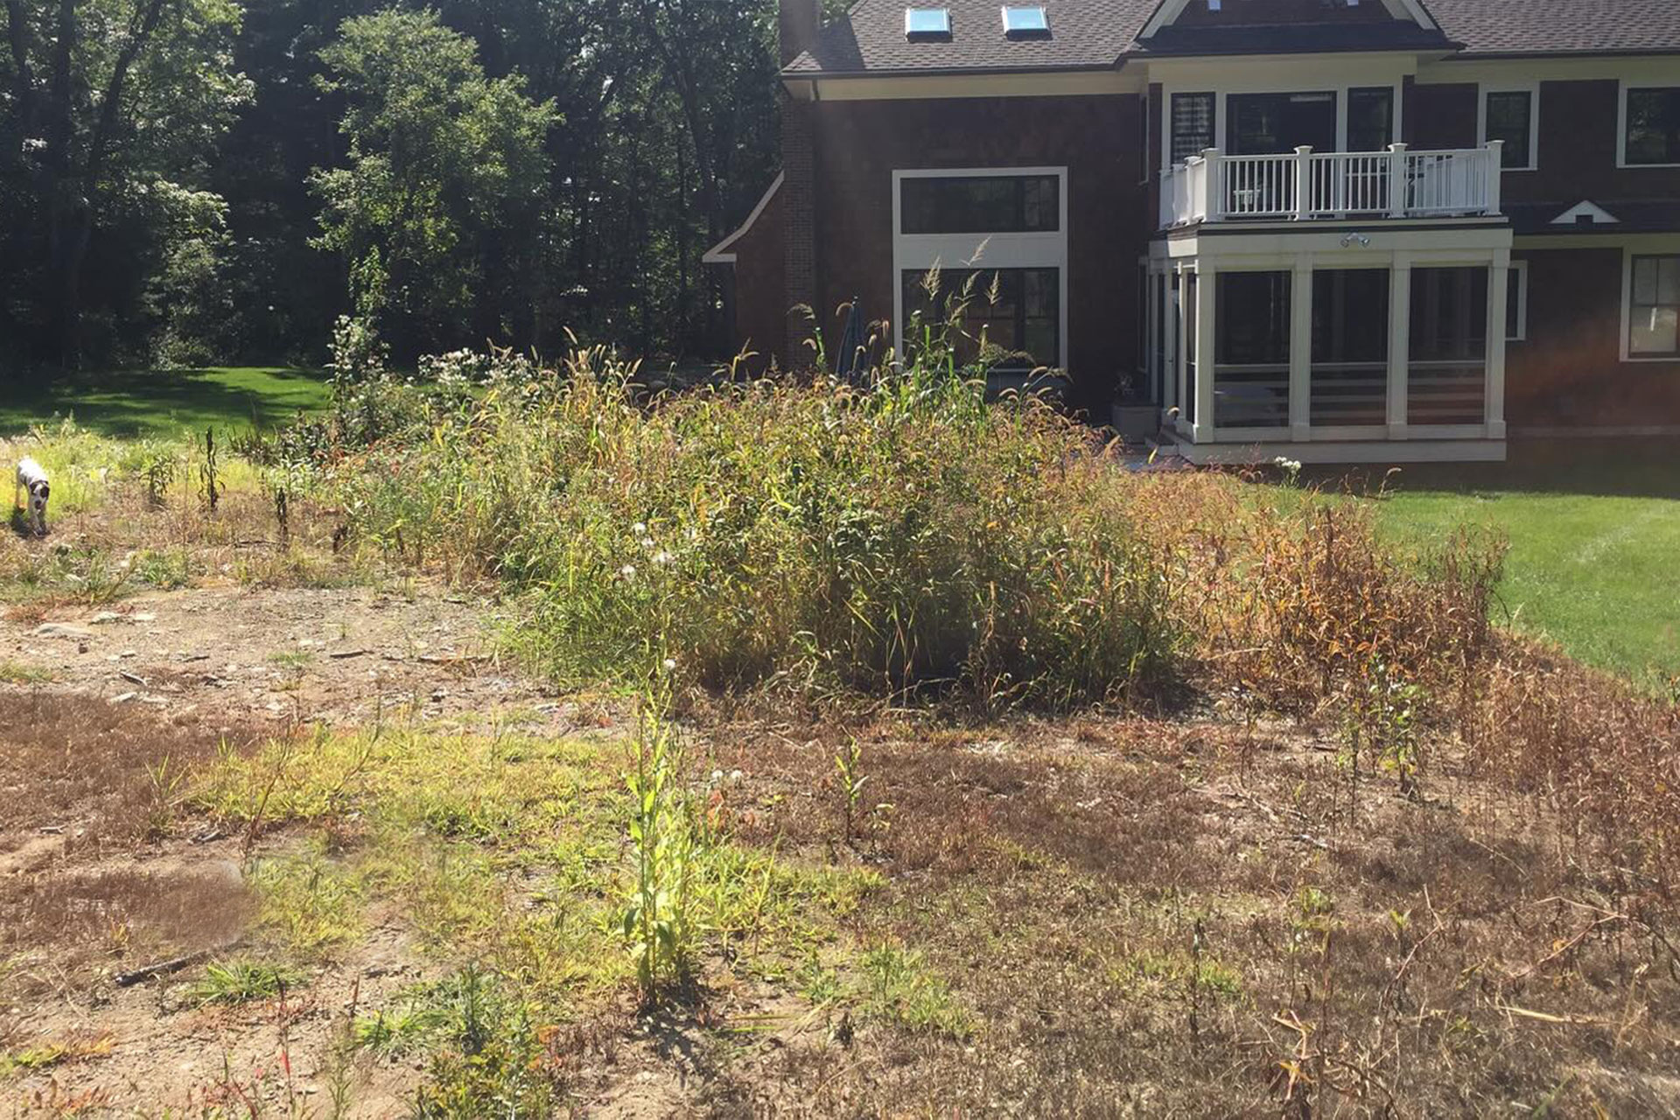
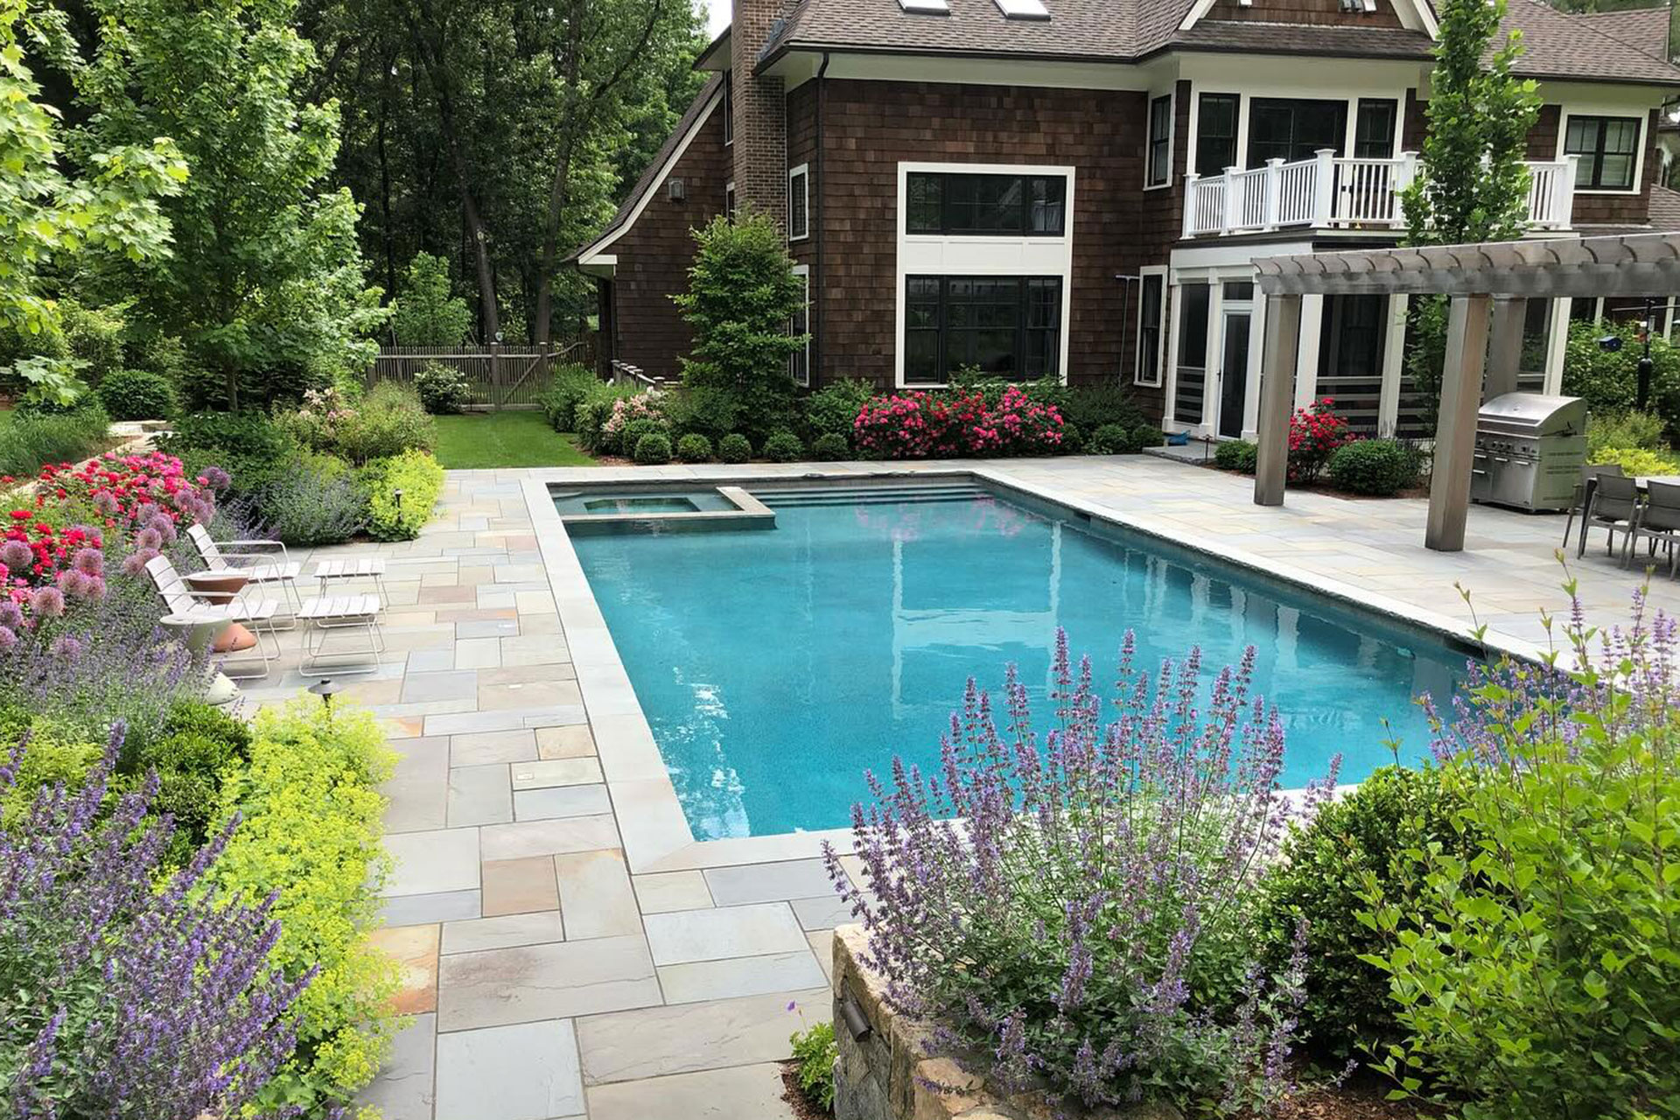
A pool that looks appropriate on a plan can feel awkward in daily use if the surrounding landscape was not studied carefully. There may be too little room for lounge seating, a dining terrace may sit too far from the kitchen, the pool equipment may be too visible, or the main path from the house may feel narrow and indirect.
This is where a comprehensive landscape design process becomes important. The pool should be planned as part of the overall outdoor experience, including how the property is used in the morning, afternoon, evening, and shoulder seasons.
The Pool Is Only One Part of the Outdoor Room
Most homeowners picture the pool first. The more important question is often what happens around it.
A successful pool landscape usually needs to consider:
- How the pool relates to the house, terrace, kitchen, and main indoor views
- Where people will sit, dine, gather, and move through the space
- How much paving is needed without making the yard feel overbuilt
- Where privacy is needed from neighbors, streets, or adjacent properties
- How fencing, gates, and safety barriers can be integrated into the design
- How stormwater will move across patios, lawns, and planting beds
- How plantings will mature over five, ten, or twenty years
- How the property will be maintained after construction is complete
When these decisions are coordinated early, the pool area is more likely to feel intentional, comfortable, and connected to the rest of the landscape.
How Pool Location Shapes the Rest of the Yard
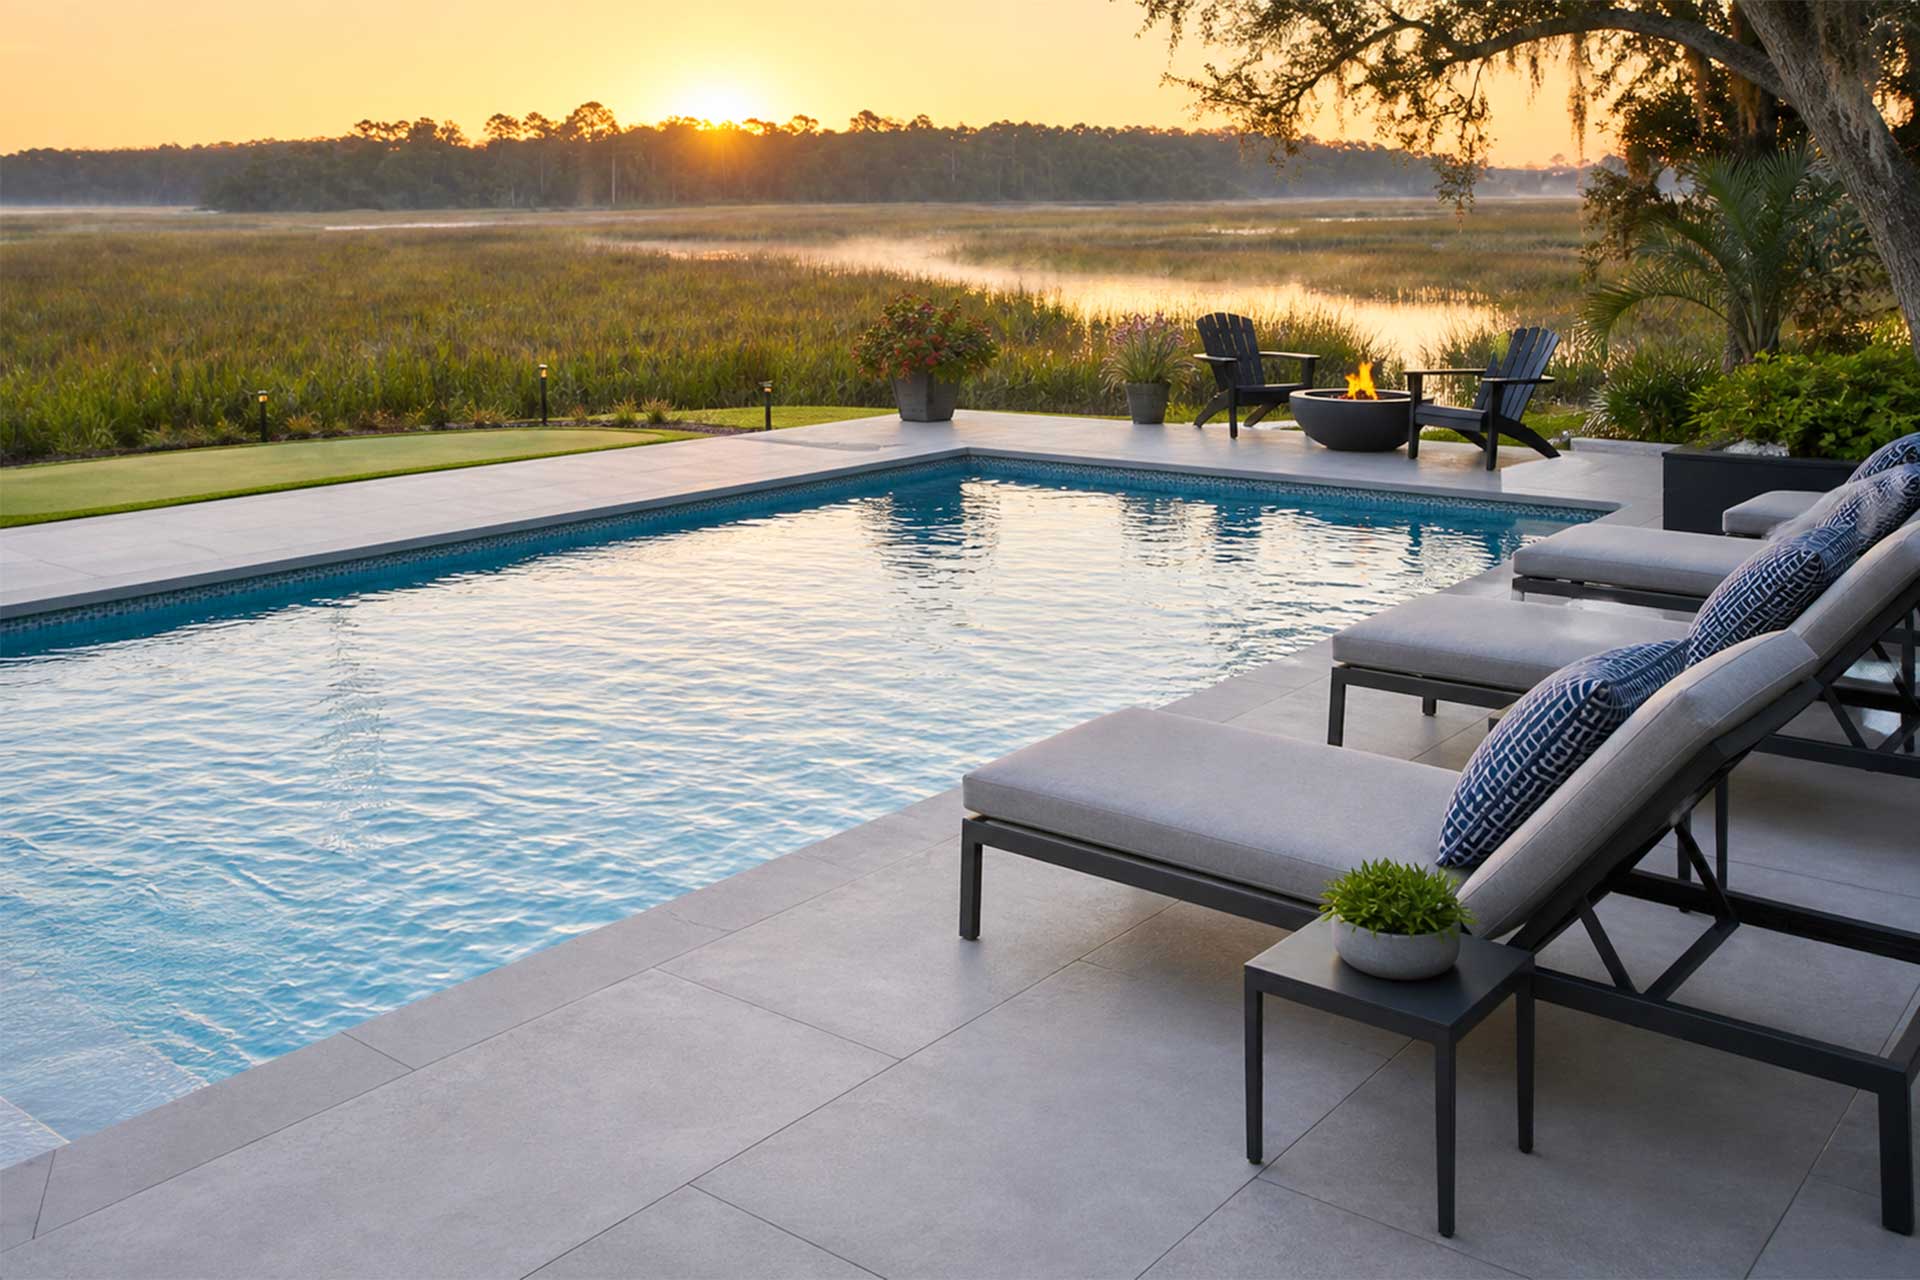
Pool placement is one of the most important decisions in the entire project. It influences not only how the pool looks, but how the surrounding landscape works.
On larger properties in Dover, Weston, Concord, Carlisle, and Lincoln, there may be room to create a generous pool garden, outdoor dining area, lawn, and shade structure. On tighter lots in Brookline, Newton, Cambridge, Belmont, or Wellesley, the design may need to solve privacy, setbacks, circulation, and plant screening within a more compact footprint.
Sun, Shade, and Comfort
Sun exposure is usually a major factor in pool placement. Homeowners often want strong afternoon sun on the pool itself, but they also need shade nearby for dining, reading, cooling off, and supervising children. The best pool landscapes often balance sunny water with shaded edges, sometimes with help from pergolas, pavilions, or shade structures.
Existing trees can be an asset or a constraint. Mature trees add scale, shade, and privacy, but they can also drop leaves, seed pods, needles, or branches into the pool. Tree roots, grading changes, excavation, and construction access must be carefully considered before deciding which trees to preserve.
Grade, Ledge, and Drainage
Many Boston-area properties include slopes, stone walls, ledge, compacted soils, or older drainage patterns that were never designed for a pool project. A flat lawn may look simple, but water may already be moving through the area after heavy rain. A sloped yard may offer an elegant opportunity for terraces, walls, steps, and elevated views, but it will require more careful engineering and construction sequencing.
Pool patios need proper pitch. Retaining walls need drainage. Planting beds need soil volume and irrigation planning. Downspouts, runoff from upper slopes, and groundwater conditions all need to be understood before the pool and hardscape are installed. For many properties, this ties directly into broader landscape drainage planning.
The EPA notes that permeable pavement systems can help reduce runoff by allowing rainwater and snowmelt to infiltrate through the surface. While permeable materials are not appropriate for every pool area, stormwater management should be part of the conversation from the beginning, especially on properties with patios, driveways, roof runoff, and extensive hardscape.
Access for Construction and Future Maintenance
An in-ground pool project requires access for excavation, equipment, materials, soil removal, concrete, stone, fencing, and utilities. On established properties, that access route may cross lawns, planting beds, irrigation lines, stone paths, or mature tree root zones.
Planning the access strategy early can help reduce damage and rework. It can also shape the construction sequence. In many projects, the pool, walls, patios, lighting, irrigation, planting, and restoration work need to be carefully phased so that one trade does not undo the work of another.
Permits, Codes, and Safety Considerations in Massachusetts
Pool projects involve more than design preference. They also need to satisfy building codes, zoning requirements, barriers, gates, inspections, electrical rules, and sometimes conservation or stormwater review. For homeowners early in the planning process, it can be helpful to understand the broader landscape of permits and regulations for Boston-area landscaping projects.
The current Massachusetts State Building Code includes requirements that affect residential pools and related accessory structures. Exact requirements can vary by municipality, property condition, zoning district, conservation jurisdiction, and project scope, so homeowners should confirm details with their town and project team early.
Fencing, Gates, Barriers, and Alarms
Pool safety requirements should never be treated as a late-stage detail. Barriers, gates, alarms, and covers can affect the layout, planting, circulation, and appearance of the entire pool area.
The CDC advises homeowners to “construct and use a four-sided fence that is at least four feet in height and fully encloses the pool.” That safety guidance reinforces an important design point: the pool enclosure should be integrated into the landscape, not added as an afterthought.
A fence can be functional and attractive when its location, material, gate placement, planting, and sightlines are considered early. On some properties, fencing can be softened with hedges, layered shrubs, ornamental grasses, or stone walls. On others, the best solution may be a more open fence that preserves views while meeting safety requirements.
Why Safety Planning Belongs in the Design Conversation
The safety stakes are significant. The U.S. Consumer Product Safety Commission reported that from 2020 through 2022, an average of 357 children under age 15 fatally drowned in pool- or spa-related incidents each year. Most reported incidents where location was known occurred in residential settings.
That statistic is sobering, and it is one reason pool landscape planning should include safe movement, visibility, barriers, gates, lighting, and supervision zones. Safety requirements can still be handled with design sensitivity, but they need to be part of the plan from the beginning.
Designing the Pool Area for Daily Use
A pool landscape should be designed around real use, not only photographs. A beautiful pool area may still disappoint if there is not enough room for towels, furniture, shade, storage, food, drinks, circulation, and daily maintenance.
Think Through the Arrival Sequence
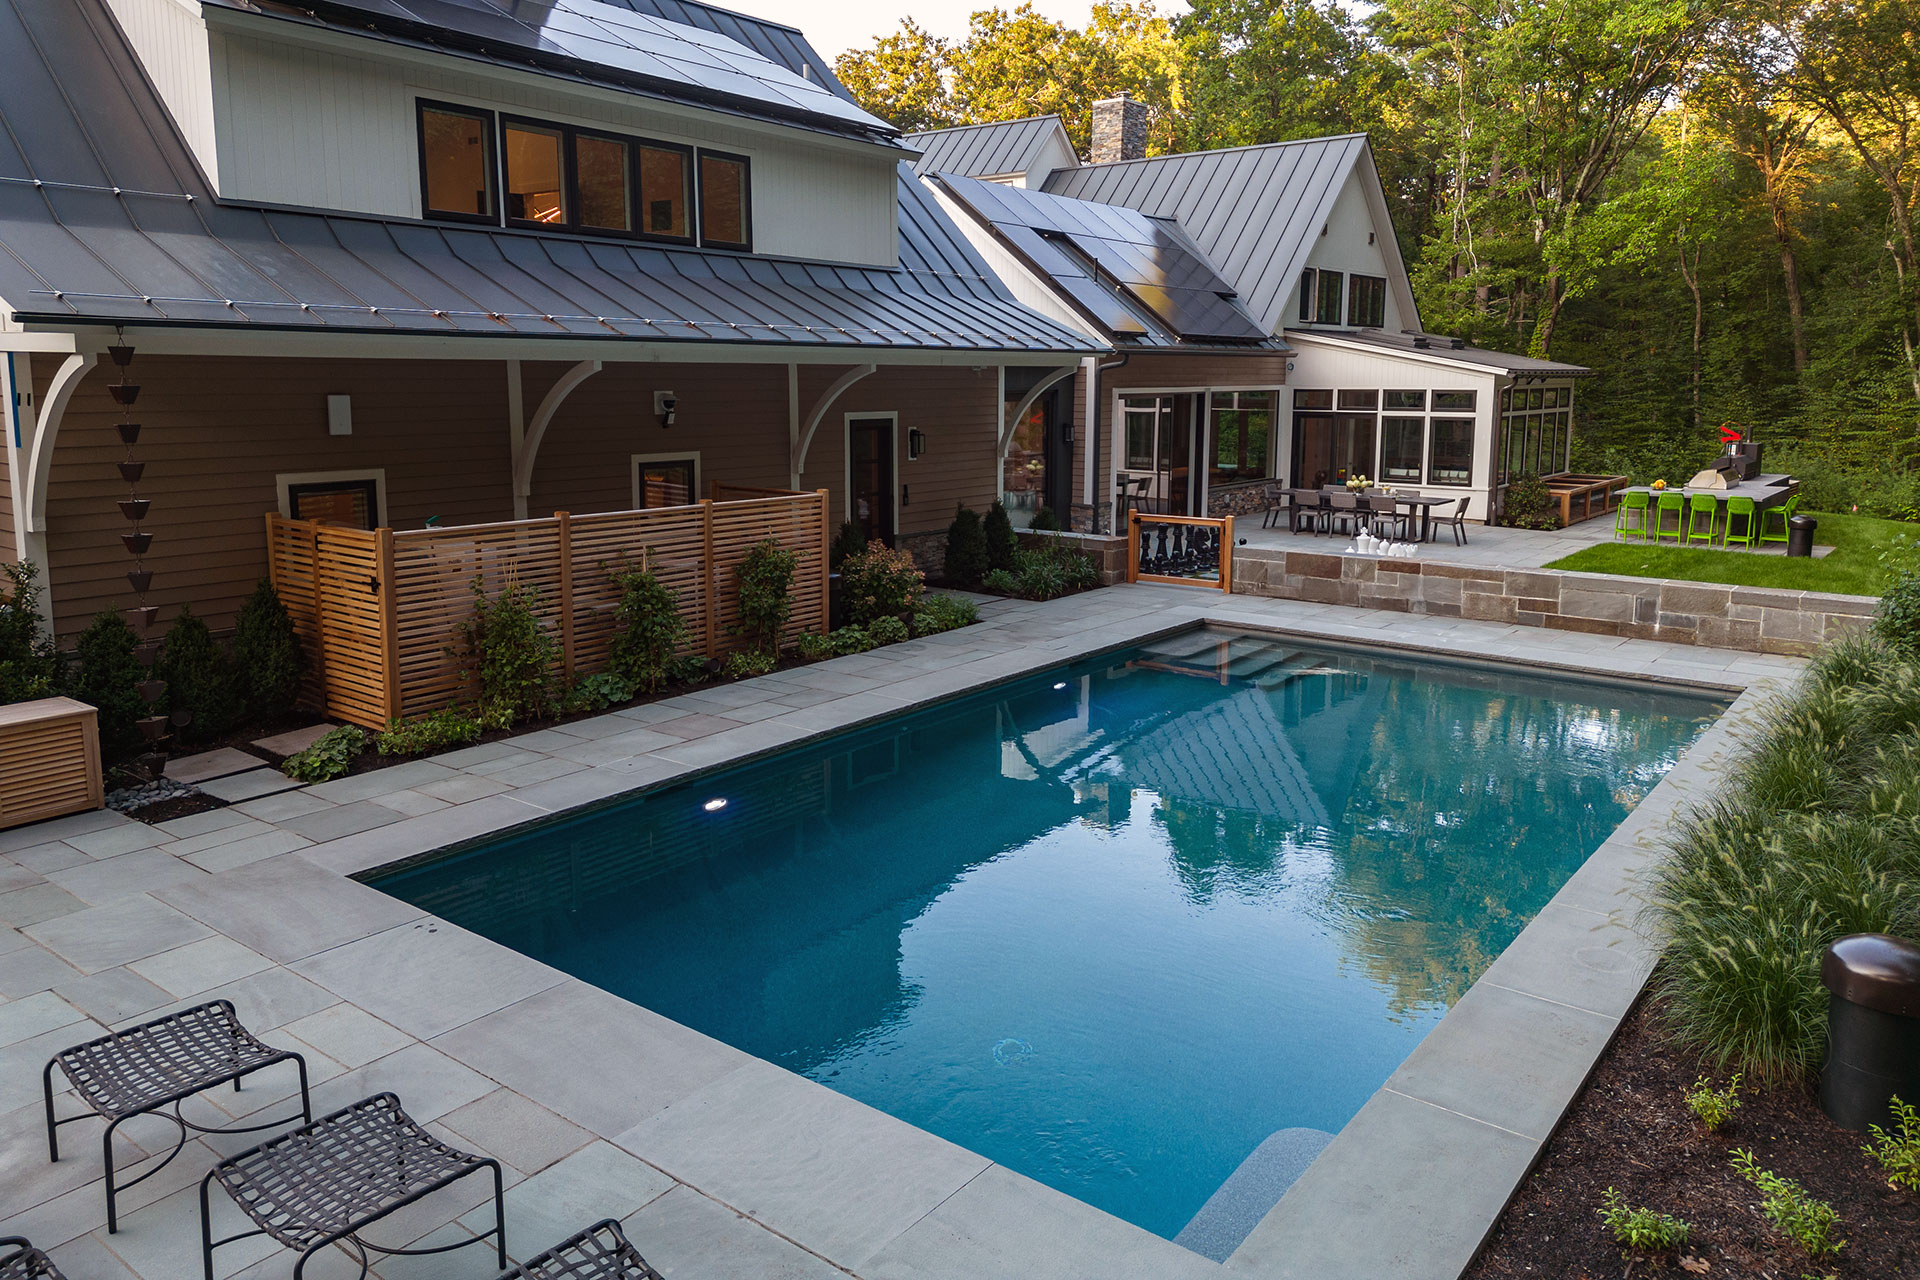
How do people get to the pool from the house? Is the path direct and comfortable? Does it pass through a dining terrace, across a lawn, down steps, or through a gate? Can someone carry towels, food, or a tray without awkward transitions?
The pool should feel connected to the home, but not necessarily pressed against it. Some properties benefit from a pool close to the main terrace. Others feel better with a pool garden set slightly away from the house, framed by planting, walls, and paths.
Plan for Sitting, Dining, and Moving Around the Pool
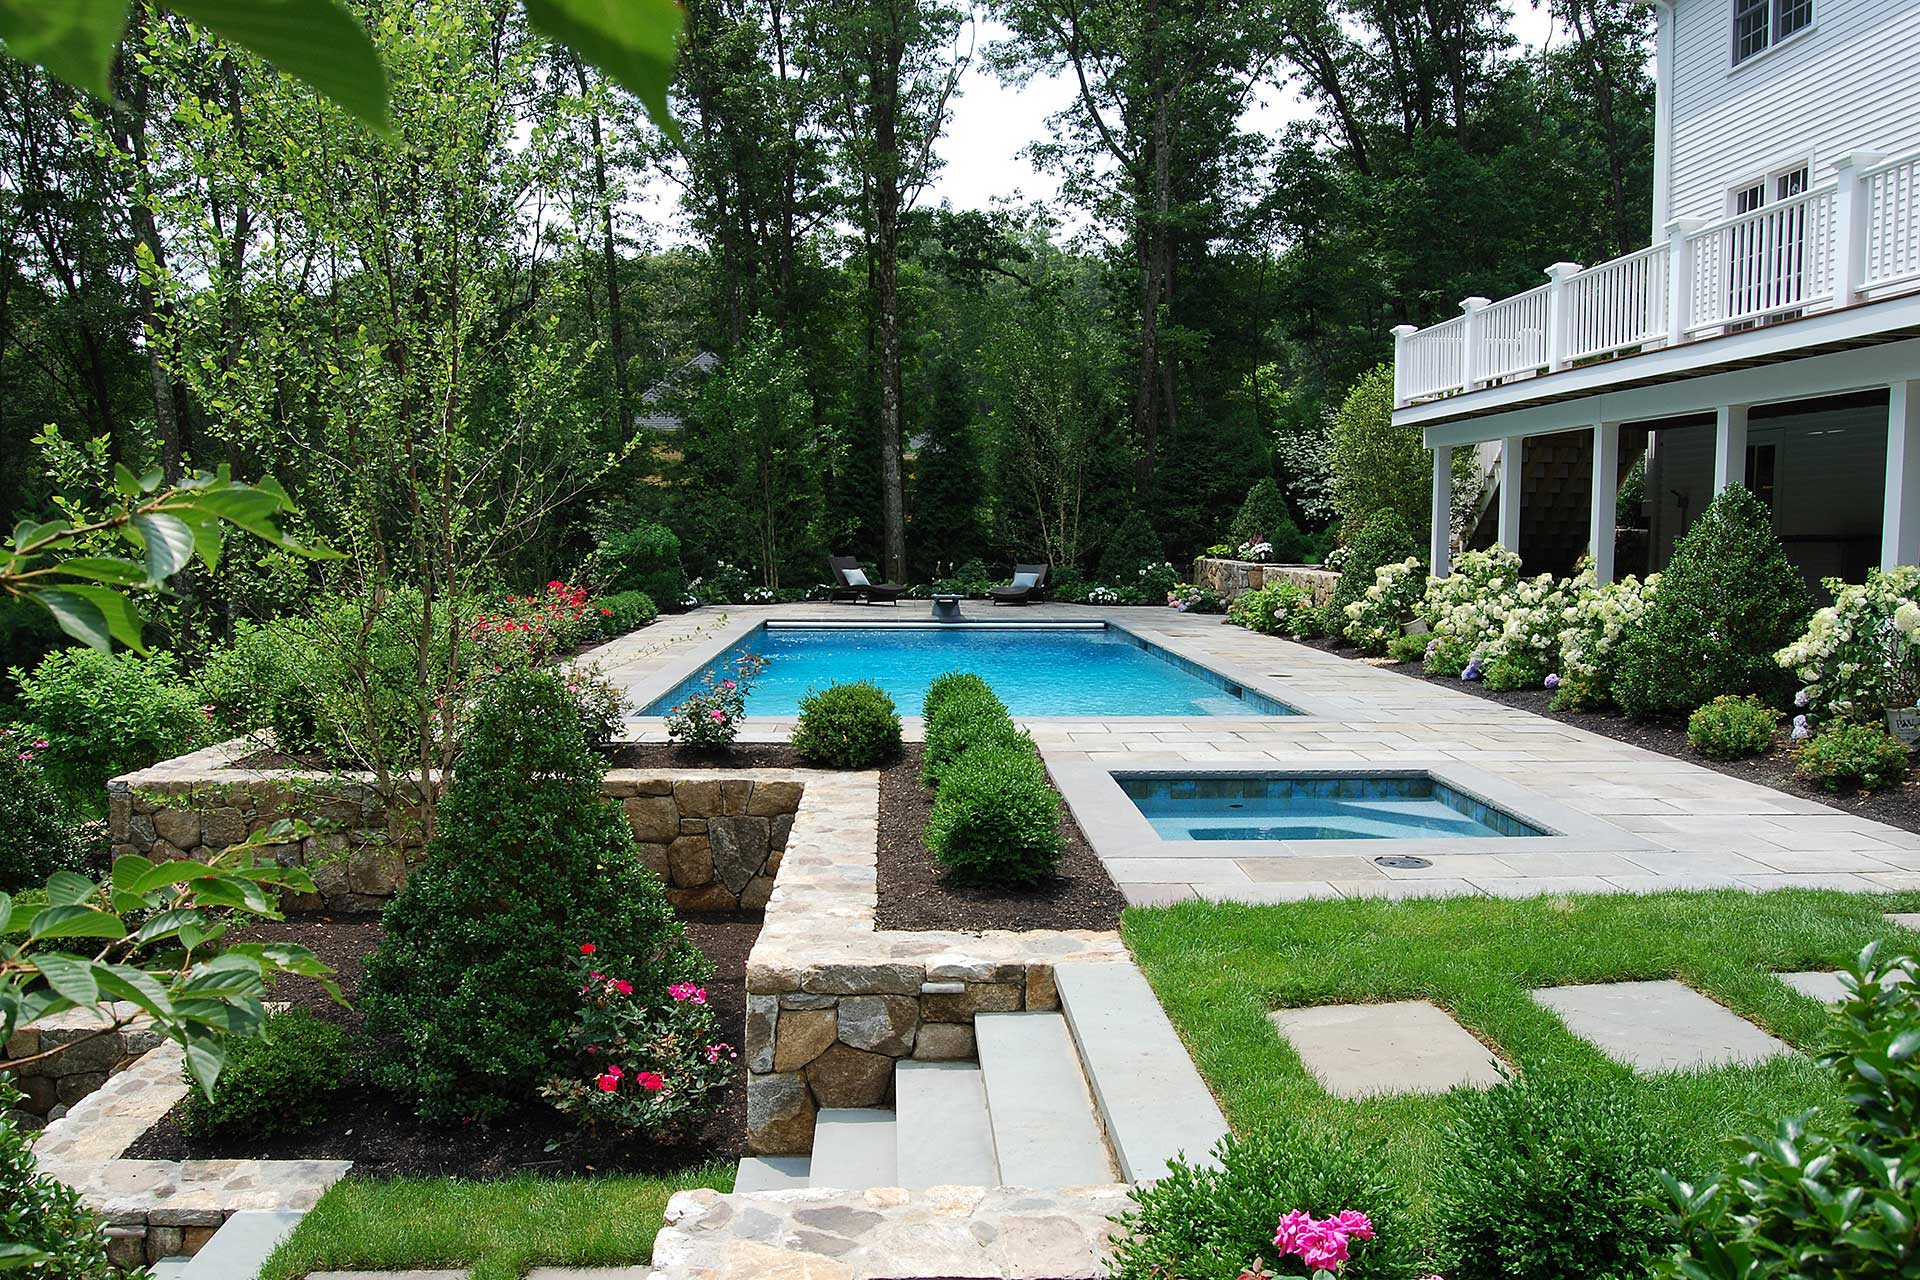
The pool deck should include more than a narrow band of paving. Most families need areas for lounge chairs, side tables, umbrellas, dining, circulation, and access to steps or shallow entries. Larger properties may include a poolside dining terrace, fire feature, outdoor kitchen, or covered pavilion.
This is where the pool landscape often connects to other outdoor living spaces, such as patios and terraces, outdoor dining areas, outdoor kitchens, or fire pits and fireplaces. These features should not compete with the pool. They should support the way the family wants to use the backyard.
Hardscaping, Patios, and Outdoor Living Around the Pool
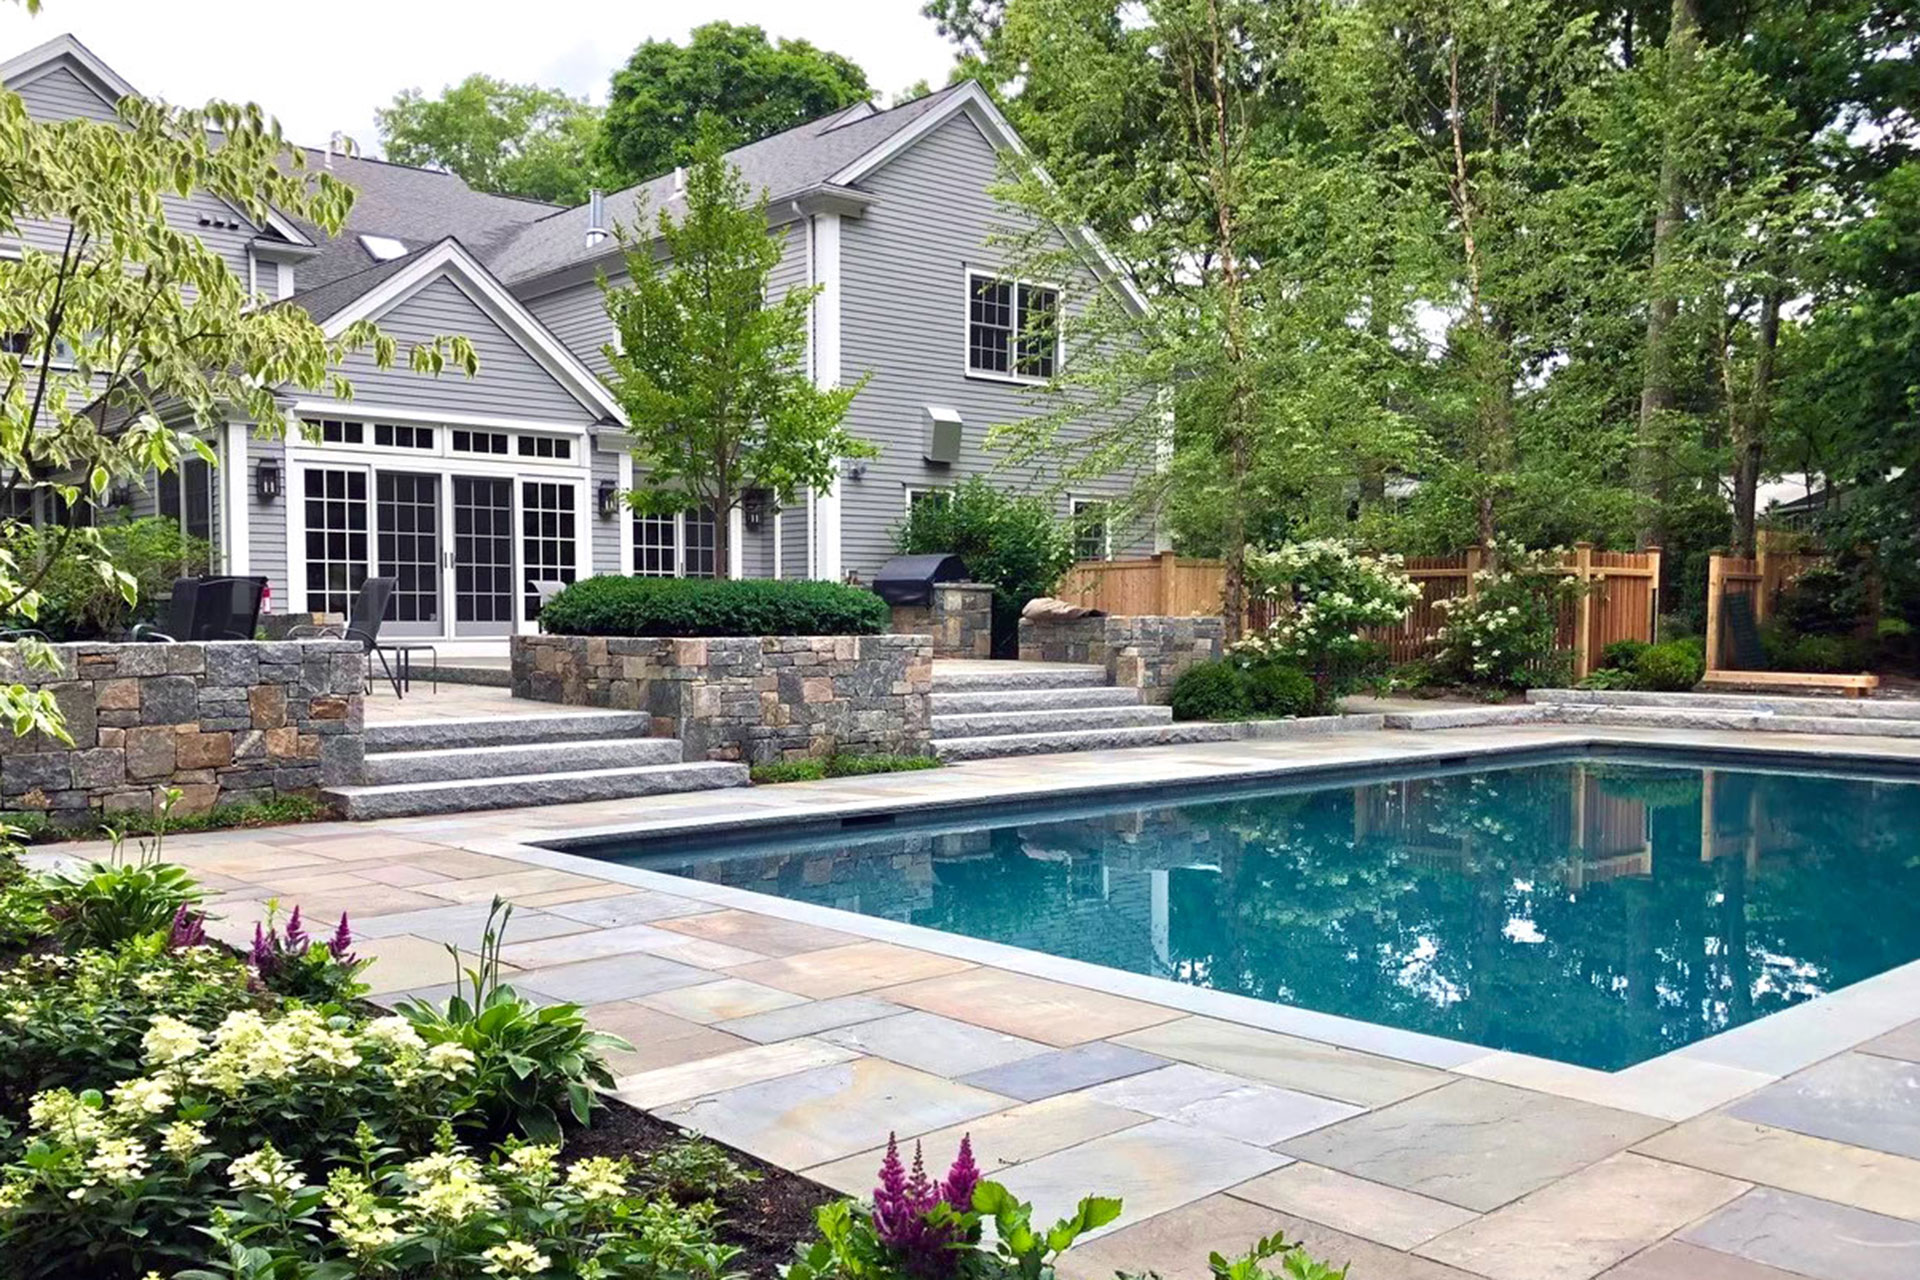
Hardscape choices around a pool need to balance appearance, comfort, safety, durability, and maintenance. In New England, those decisions are especially important because materials must handle freeze-thaw cycles, snow, ice, moisture, and seasonal movement.
Pool Patios and Decking
Pool patio materials should be selected with wet feet, bare feet, furniture, drainage, and long-term care in mind. Slip resistance matters. Heat retention matters. Texture matters. So does how the material handles winter conditions and deicing exposure.
Natural stone, concrete pavers, porcelain pavers, brick, and other materials can all have a place, but they need to be chosen for the specific property. A refined stone terrace may suit a traditional Wellesley or Weston home. A cleaner, more minimal material palette may work better for a contemporary property in Newton, Cambridge, or Brookline. Coastal homes on Cape Cod may call for a lighter, more relaxed material language that can handle sun, wind, and salt exposure. Those choices should also fit the surrounding planting and site conditions, as we discuss in our guide to landscape design for Massachusetts coastal homes.
For a deeper look at material selection, see our guide to stone and hardscape materials for Boston landscapes.
Walls, Steps, and Terraces
In sloped yards, walls and terraces can make the pool area feel settled into the landscape. They can also solve grade transitions, create seating edges, define planting beds, and improve privacy.
The key is proportion. Walls that are too tall can make the pool feel boxed in. Steps that are too narrow can feel uncomfortable. Terraces that are too small can limit use. The best pool hardscape feels generous where it needs to be generous and restrained where the garden should remain soft.
Planting Around an In-Ground Pool

Planting is one of the most important parts of pool landscape design. It softens the hardscape, creates privacy, adds seasonal interest, frames views, and helps the pool feel like part of a garden rather than an isolated structure.
Choose Plants for Beauty and Maintenance
Poolside planting needs to be beautiful, but it also needs to behave well near water, paving, fencing, and circulation areas. Heavy litter, aggressive roots, thorny branches, oversized shrubs, or plants that need constant pruning can create maintenance problems.
Good pool planting design often favors structure, layered screening, durable foliage, seasonal texture, and controlled growth. Depending on the site, that may include evergreens, ornamental grasses, flowering shrubs, perennials, groundcovers, and small trees placed far enough from the water to reduce debris. For homeowners who want beauty without unnecessary upkeep, our guide to low-maintenance landscape design in Greater Boston offers related planning considerations.
UMass Extension notes that many North American trees and shrubs can blend well into New England landscapes while offering flowers, fruit, foliage color, bark interest, and wildlife value. Around pools, the best choices are the ones that fit the design intent and maintenance expectations of the property.
Plan for Mature Size
A common mistake is planting for the first season instead of the fifth or tenth year. A shrub that looks modest at installation may eventually crowd a walkway, block a sightline, press against a fence, or require frequent pruning.
Pool landscapes need breathing room. Plants should be sized and spaced so they can mature gracefully while still allowing access for cleaning, pruning, irrigation adjustments, lighting repairs, and seasonal care.
Consider Deer, Shade, and Irrigation
Many Greater Boston and MetroWest properties deal with deer pressure, especially in towns such as Weston, Dover, Lincoln, Carlisle, Concord, Sudbury, and Wayland. Pool planting should account for that reality. Deer-resistant choices can reduce browsing, but no plant is entirely deer-proof.
Irrigation is also important. Pool construction often changes grades, soil conditions, and sun exposure. New plantings around a pool may need careful watering during establishment, then adjusted irrigation once plants mature. A dedicated landscape irrigation plan can help support plant health while accounting for soil, slope, exposure, and seasonal rainfall.
Privacy, Shade, and Structures
Privacy is one of the most common concerns in pool projects. Homeowners want the pool area to feel comfortable, calm, and somewhat protected, especially where neighboring homes, second-story windows, streets, or nearby patios are visible.
Layered Privacy Usually Works Best
One flat row of evergreens may solve part of the issue, but layered screening often feels more natural. A combination of fencing, hedges, small trees, shrubs, ornamental grasses, walls, and grade changes can create privacy without making the pool area feel closed in.
On compact properties in Brookline, Newton, Cambridge, Belmont, and Needham, privacy may need to be designed vertically as well as horizontally. This can include taller screening in targeted areas, carefully placed trees, pergolas, or architectural fencing that blocks specific views while keeping the space open.
Pergolas, Pavilions, Cabanas, and Shade Structures
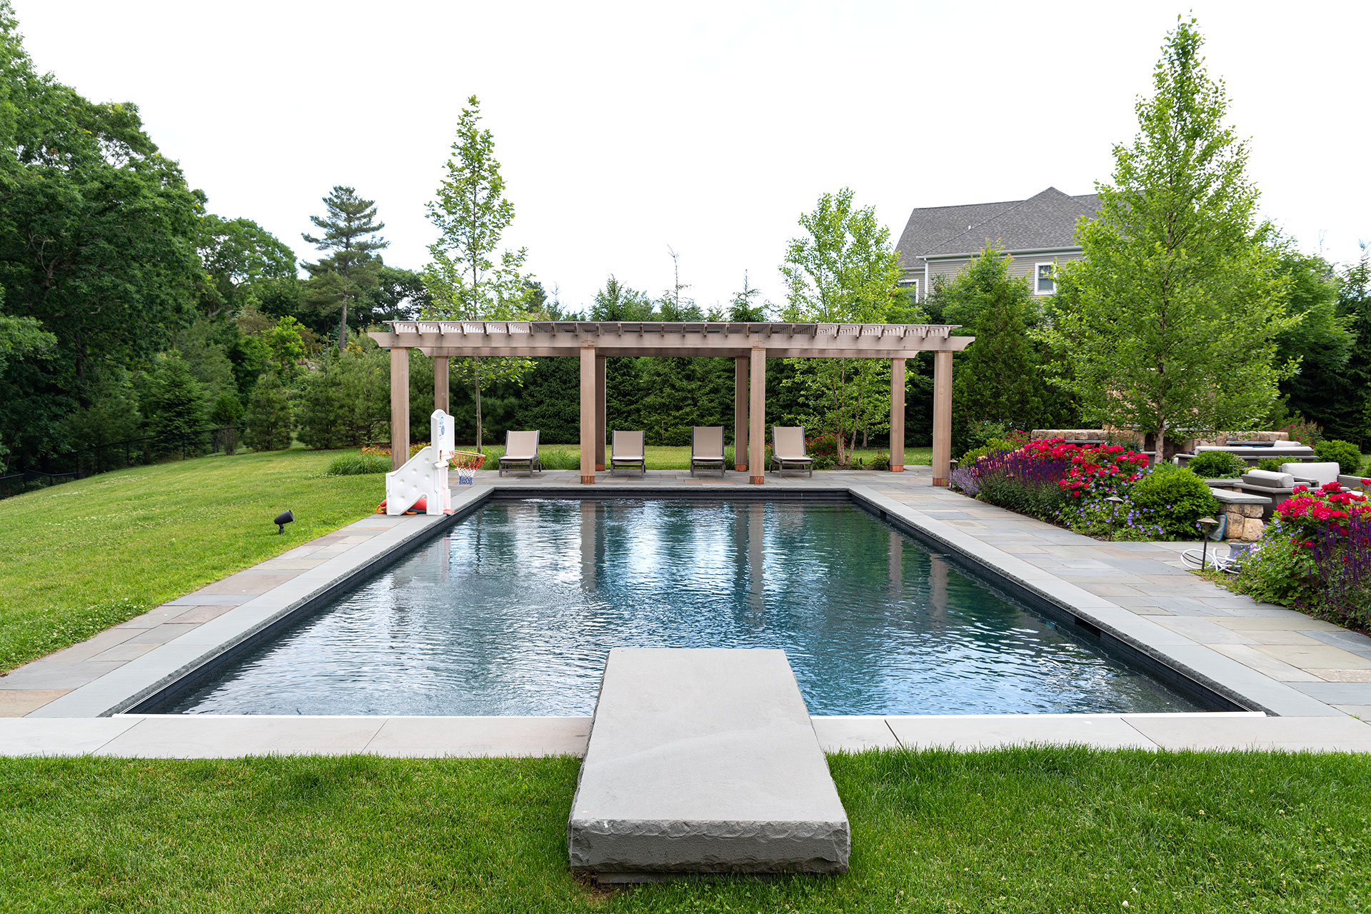
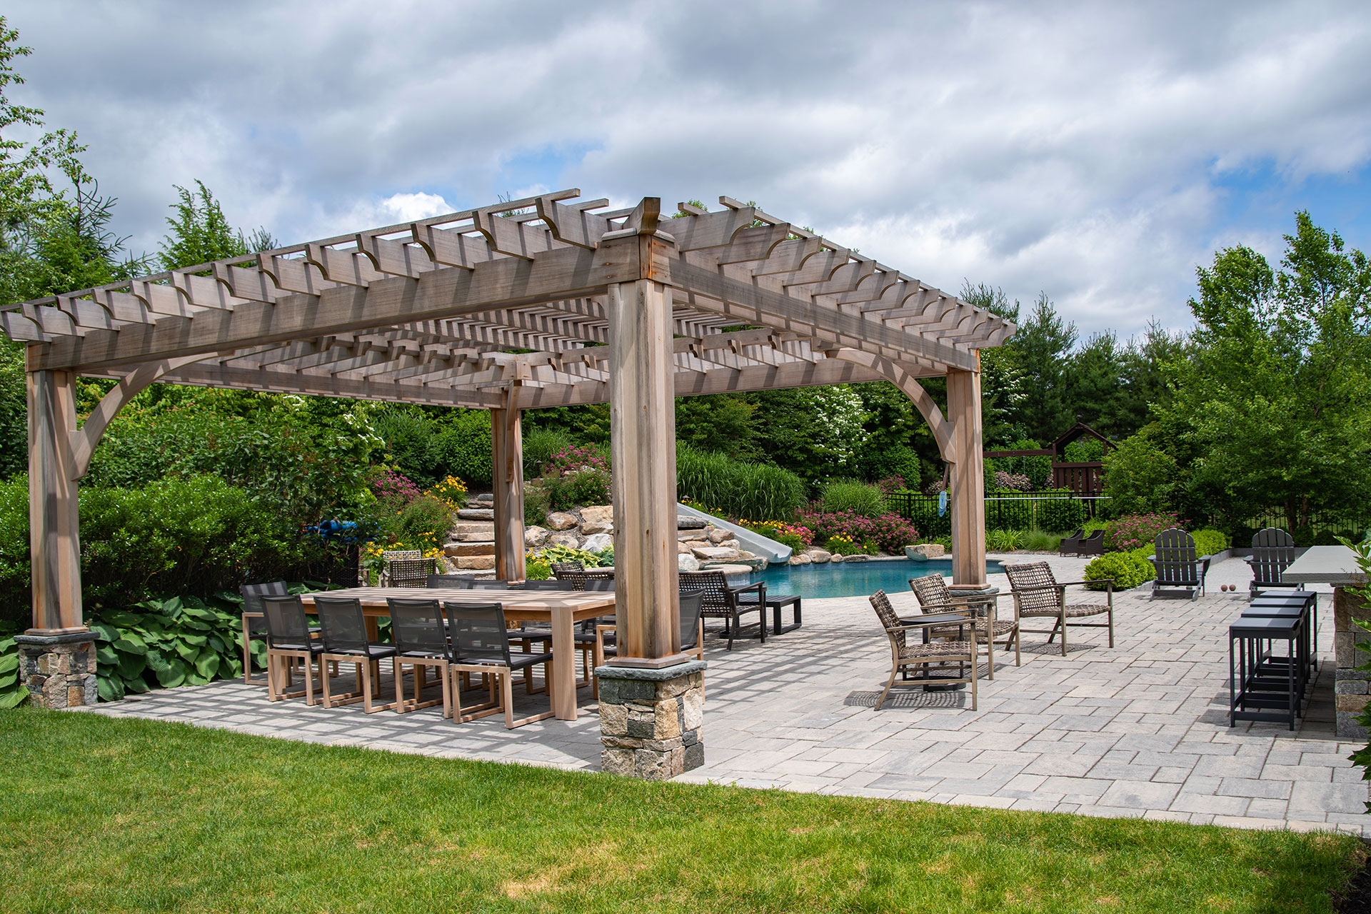
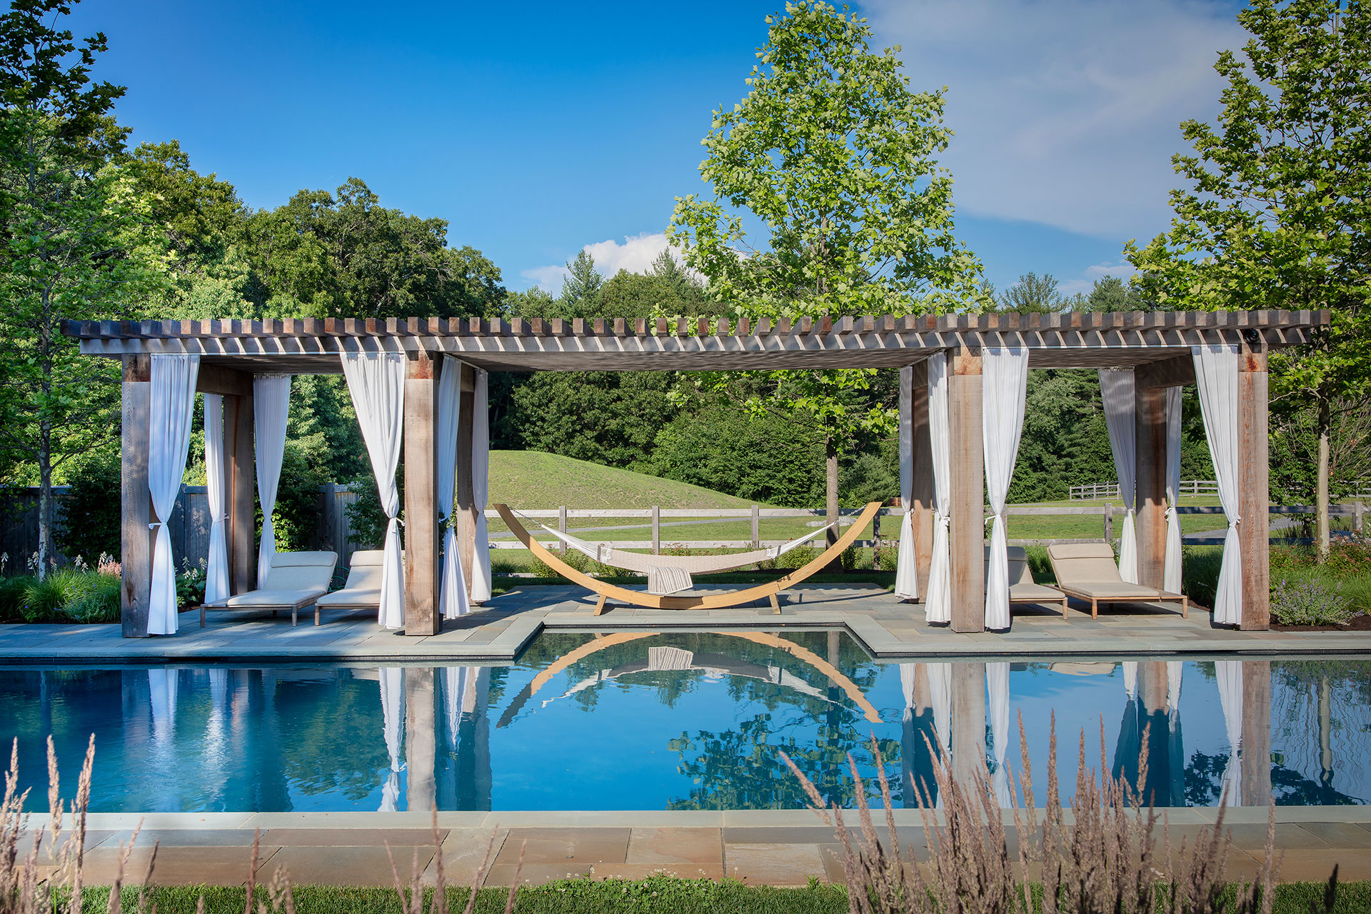
Shade structures can greatly improve the comfort and usability of a pool landscape. A pergola, pavilion, cabana, pool house, changing area, or covered dining terrace can create relief from the sun and help the pool area feel more complete.
These elements should be planned early. A structure may affect footings, utilities, lighting, drainage, grading, permits, furniture placement, and the overall circulation pattern. Even if the structure is built in a later phase, planning for it from the beginning can prevent costly changes later.
Related Blog: The Do’s and Don’ts of Pergola and Pavilion Design in Greater Boston
Drainage, Lighting, Irrigation, and Utilities
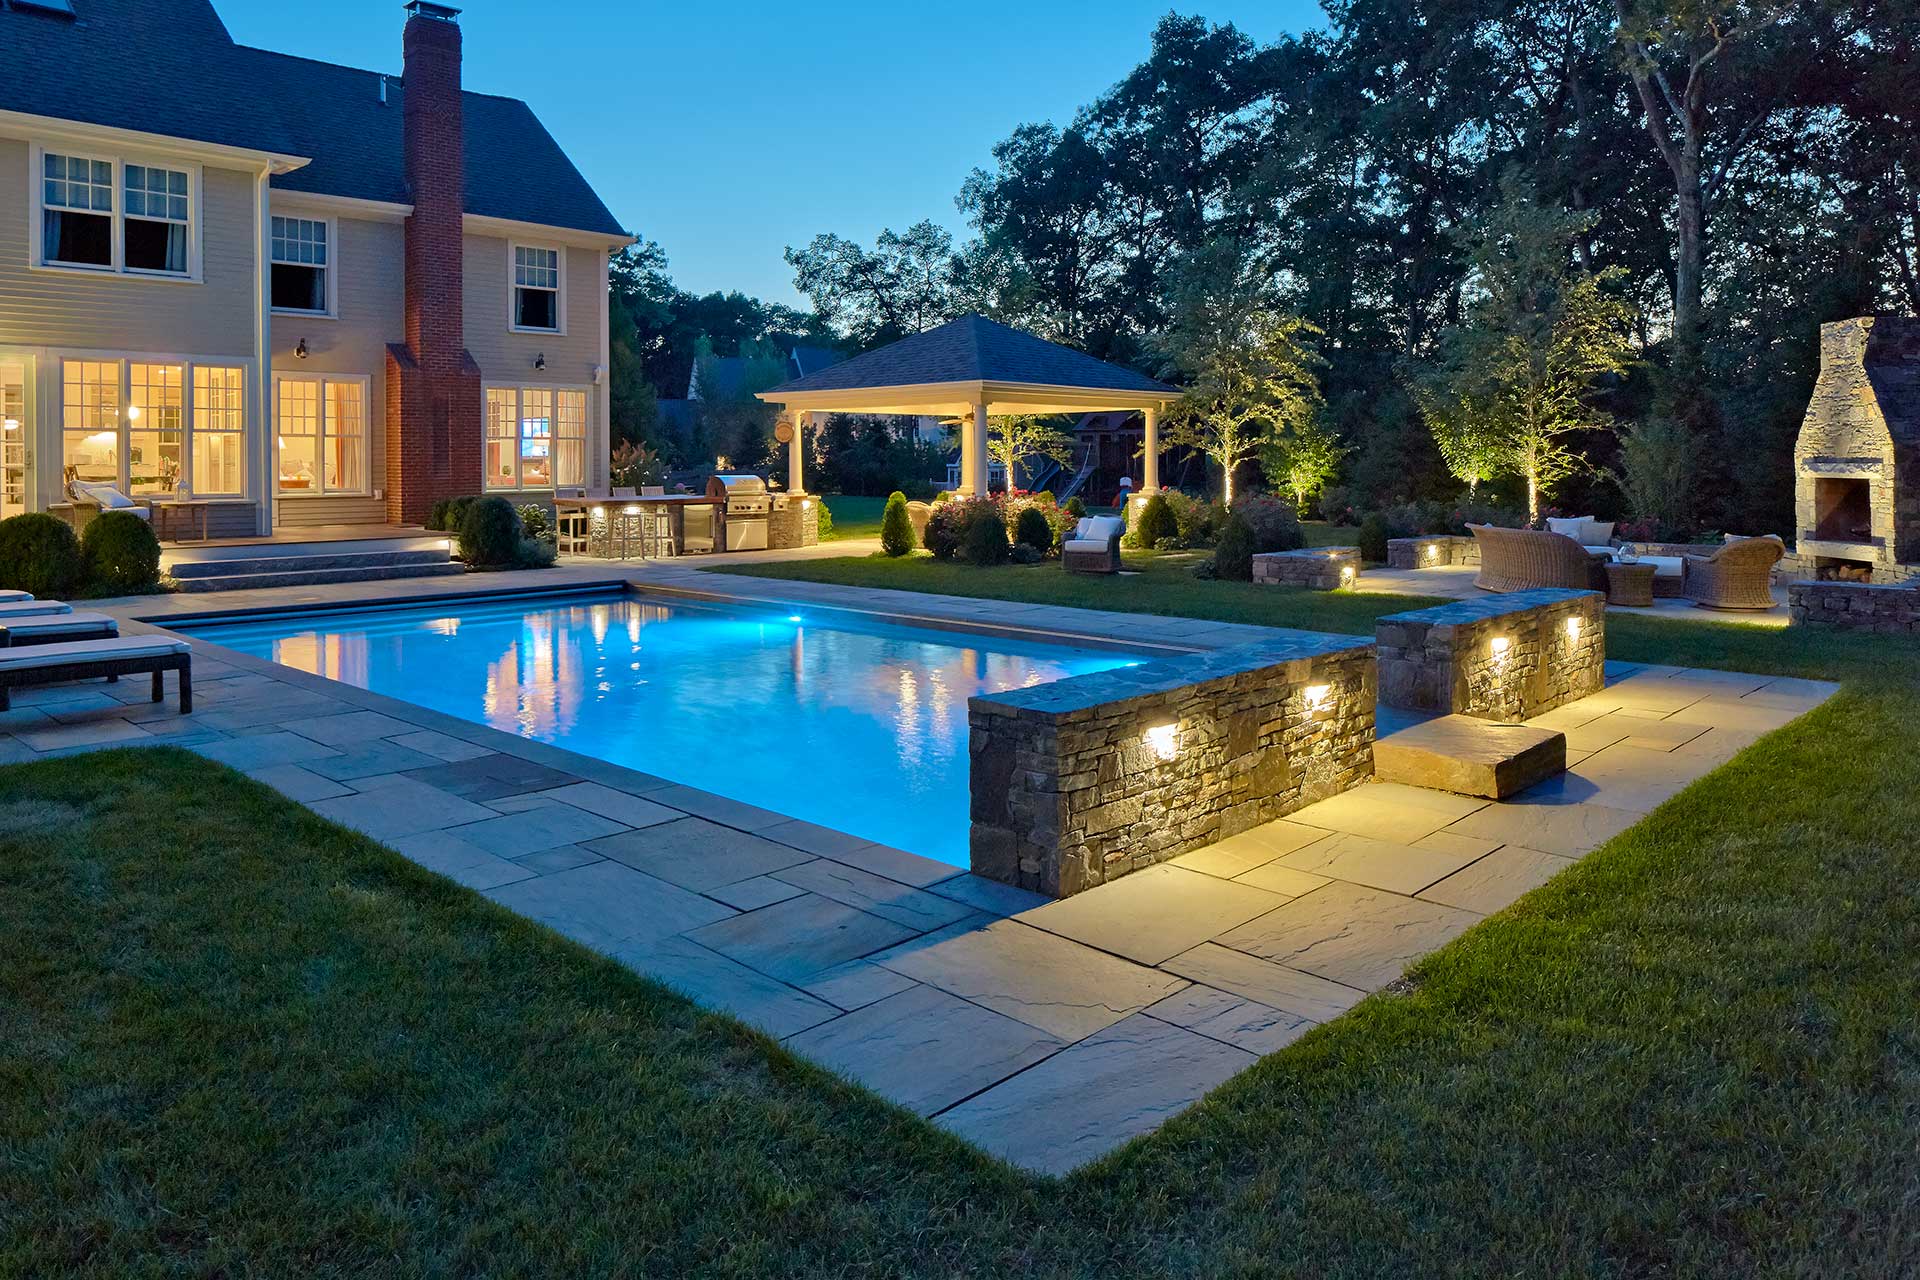
Some of the most important pool landscape decisions are the least visible once the project is complete. Drainage, utilities, lighting, and irrigation all influence how the space performs over time.
Drainage and Grading
Water should move away from the pool, away from the house, and away from structures in a controlled way. Pool patios need the right pitch. Steps and walls need drainage. Planting beds should not collect runoff from large paved areas. Pool equipment should not sit in a low, wet area.
In New England, snowmelt and freeze-thaw cycles add another layer of concern. Poor drainage can contribute to heaving, icy surfaces, plant stress, wall movement, and premature hardscape issues.
Lighting for Safety and Atmosphere
Pool lighting is not only about the water. The surrounding landscape needs thoughtful lighting for paths, steps, terraces, gates, outdoor kitchens, pergolas, and planting. Good lighting helps people move safely after dark while giving the pool area a more refined evening atmosphere.
A pool landscape should not be overlit. The goal is usually soft guidance, comfortable visibility, and subtle emphasis on architecture, trees, walls, and gathering areas. For related planning ideas, see our guide to landscape lighting for Boston-area homes.
“Pool lighting is most successful when it feels quiet and intentional. We want guests to move safely from the terrace to the pool, but we also want the lighting to reveal the texture of the stone, the shape of the planting, and the architecture of the home without overpowering the evening.”
– Joanna McCoy, Senior Landscape Designer, a Blade of Grass
Equipment, Utilities, and Service Access
Pool equipment needs to be accessible, but it should not dominate the landscape. The design should consider where equipment will sit, how it will be screened, how technicians will access it, and how sound may affect outdoor living areas or neighboring properties.
Electrical service, gas lines, irrigation, drainage lines, outdoor showers, speakers, Wi-Fi, and future structures should also be discussed early. Once patios and walls are installed, adding utilities becomes more disruptive and expensive.
Maintenance Planning for Long-Term Enjoyment
A pool landscape should be designed for the way it will be cared for after construction. The most successful projects consider maintenance from the beginning, not after the first season of use.
That includes pool cleaning, patio care, plant pruning, irrigation monitoring, lighting adjustments, seasonal furniture storage, leaf cleanup, snow management, and long-term plant health. A landscape may look finished on installation day, but it will continue to grow and change.
For homeowners who want the pool area to remain polished, coordinated landscape maintenance can help protect the investment. This is especially important when the pool is surrounded by layered planting, formal hedging, detailed hardscape, lighting, irrigation, and seasonal containers.
Design for Access
Maintenance access is easy to overlook. Crews may need to reach planting beds, lighting fixtures, irrigation heads, pool equipment, gates, walls, and furniture areas. Tight corners, narrow planting strips, and overplanted edges can make routine care more difficult than it needs to be.
A good plan leaves enough room for both beauty and care.
Plan for the Off-Season
In Massachusetts, pool landscapes are highly seasonal. The pool may be closed for much of the year, but the surrounding landscape remains visible from the home. That means winter structure matters.
Evergreens, walls, lighting, ornamental grasses, tree form, and architectural elements can help the pool area remain attractive even when the cover is on and the furniture is stored.
Construction Sequencing and Coordination
An in-ground pool project often involves many different specialists: pool builders, landscape designers, excavation teams, masons, carpenters, electricians, plumbers, irrigation installers, lighting specialists, fence contractors, and property care crews.
Without coordination, the project can become fragmented. One crew may install work that another crew later needs to disturb. Planting may be installed before heavy access is complete. Lighting conduit may be forgotten until after the patio is finished. Drainage may be addressed too late.
This is one reason homeowners benefit from bringing the landscape team into the conversation early. A coordinated landscape construction plan can help align the pool, hardscape, planting, lighting, irrigation, and maintenance strategy before work begins. This is especially true for projects that overlap with additions, garages, guest houses, or broader renovations, where landscape design should begin before major renovation plans are finalized.
Common Pool Landscape Planning Mistakes
Many pool landscape problems can be avoided with better planning. The most common mistakes are not always dramatic. Often, they are small decisions that compound over time.
- Choosing the pool location before studying the full yard. The pool should be placed with views, grades, circulation, privacy, drainage, and outdoor living in mind.
- Underestimating patio and circulation space. A narrow pool deck may look efficient on paper but feel crowded in real life.
- Ignoring drainage and grading. Water movement affects patios, walls, planting beds, lawns, and long-term durability.
- Treating planting as decoration. Planting provides privacy, structure, seasonal interest, and scale. It should not be left until the end.
- Forgetting shade, storage, and service access. These practical details strongly influence daily comfort and maintenance.
- Selecting materials without considering New England weather. Pool hardscape must handle moisture, snow, ice, and freeze-thaw cycles.
- Waiting too long to involve the landscape design team. Early coordination can reduce rework and create a more cohesive final result.
Related Blog: Landscape Drainage Solutions for Massachusetts Homes
Frequently Asked Questions
Q: When should the landscape designer be involved in an in-ground pool project?
A: Ideally, the landscape designer should be involved before the pool location is finalized. Early planning helps coordinate patios, grading, drainage, planting, lighting, fencing, structures, and long-term maintenance.
Q: Is pool landscaping different in Massachusetts than in warmer climates?
A: Yes. New England pool landscapes need to account for freeze-thaw cycles, seasonal use, winter visibility, stormwater, shade, mature trees, deer pressure, and material durability. The pool may be used most in summer, but the surrounding landscape is visible all year.
Q: What should be planted around an in-ground pool?
A: Good pool planting usually includes a mix of structure, screening, seasonal interest, and durable foliage. Plants should be selected for mature size, debris, maintenance needs, sun exposure, deer pressure, and proximity to the pool.
Q: Do pergolas or cabanas need to be planned before the pool is built?
A: They should be discussed early, even if they are built later. Shade structures, cabanas, pool houses, and outdoor kitchens can affect grading, utilities, lighting, footings, permits, circulation, and drainage.
Q: How much patio space is needed around a pool?
A: It depends on how the homeowner plans to use the space. Lounge seating, dining, umbrellas, circulation, pool access, gates, outdoor kitchens, and furniture all require room. A landscape plan can help determine the right balance between hardscape, planting, and lawn.
Planning an In-Ground Pool Landscape in Greater Boston
Adding an in-ground pool is an opportunity to rethink how the entire property works. The strongest projects are not defined only by the pool shape or patio material. They are shaped by how naturally the pool fits the home, how comfortably people move through the landscape, how thoughtfully privacy and shade are handled, and how well the space will age over time.
For homeowners in Greater Boston, MetroWest, and Cape Cod, the planning process should include the pool, but it should also include the garden, hardscape, drainage, lighting, structures, planting, and long-term care that make the pool area enjoyable year after year.
If your property is entering a new chapter with an in-ground pool, the landscape should be part of the plan from the beginning. Contact a Blade of Grass to discuss how thoughtful landscape design, construction, planting, hardscaping, lighting, drainage, and long-term care can help your pool area feel connected, durable, and true to the home.
Learn More
For homeowners who want to better understand in-ground pool planning, safety, drainage, plant selection, and long-term landscape performance, these resources are helpful starting points: