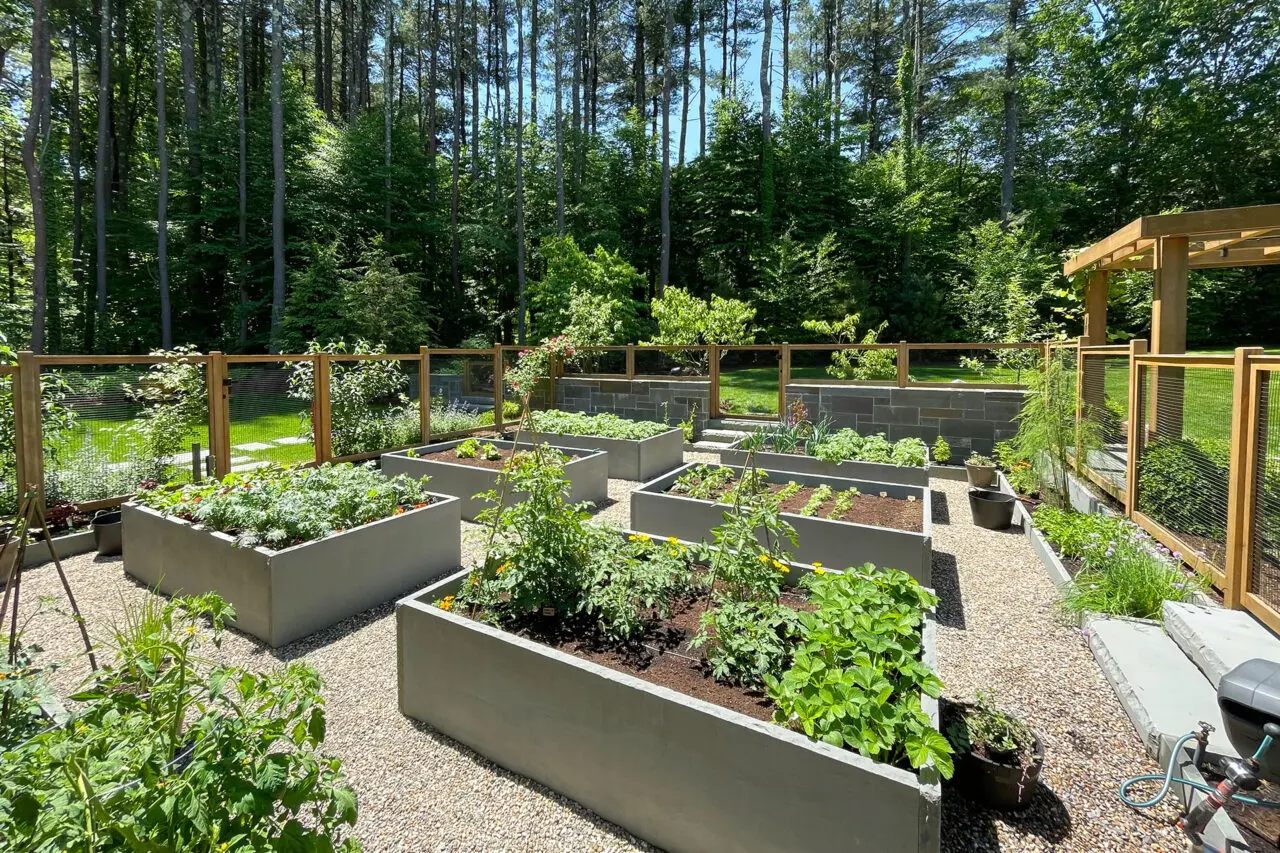
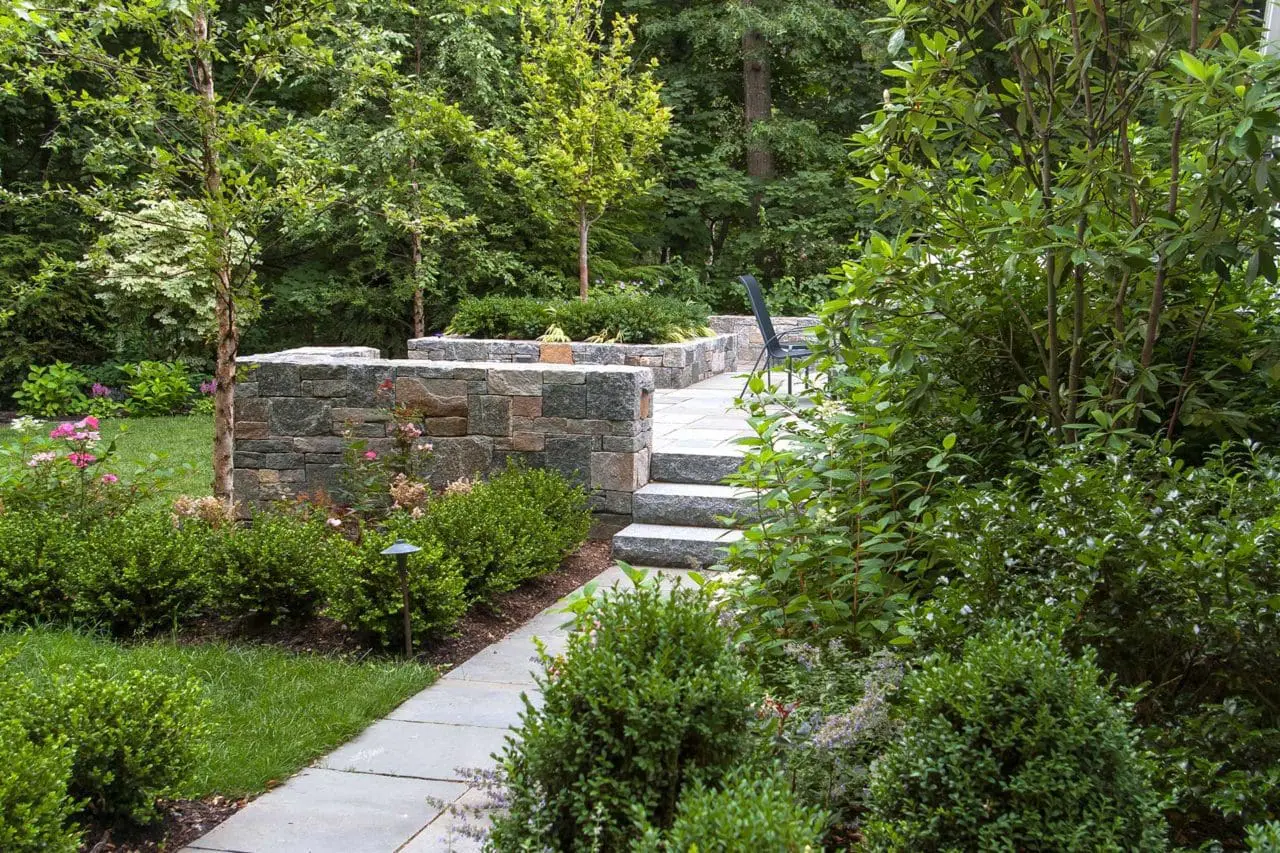
Every memorable backyard begins with an idea.
Sometimes it is a larger patio, more privacy, a better setting for dinner, or room for a pool someday. Then one idea leads to questions about shade, circulation, utilities, lighting, and maintenance.
One of the most common problems in a backyard renovation is solving one need at a time without considering how each decision affects the rest of the property. A handsome patio may still disappoint if it is too small for the dining table, and new gardens may struggle if drainage and soil conditions were never addressed.
The most successful backyard transformations rarely begin with choosing stone or plants. They begin with a clear plan.
Thoughtful planning creates a setting that feels connected to the house, functions comfortably, and becomes more beautiful as it matures. This guide follows the sequence from early ideas to a cohesive outdoor living environment.
Key Takeaways
- Start with how you want to live outdoors, not a list of features.
- Study the property before deciding where patios, pools, paths, or gardens should go.
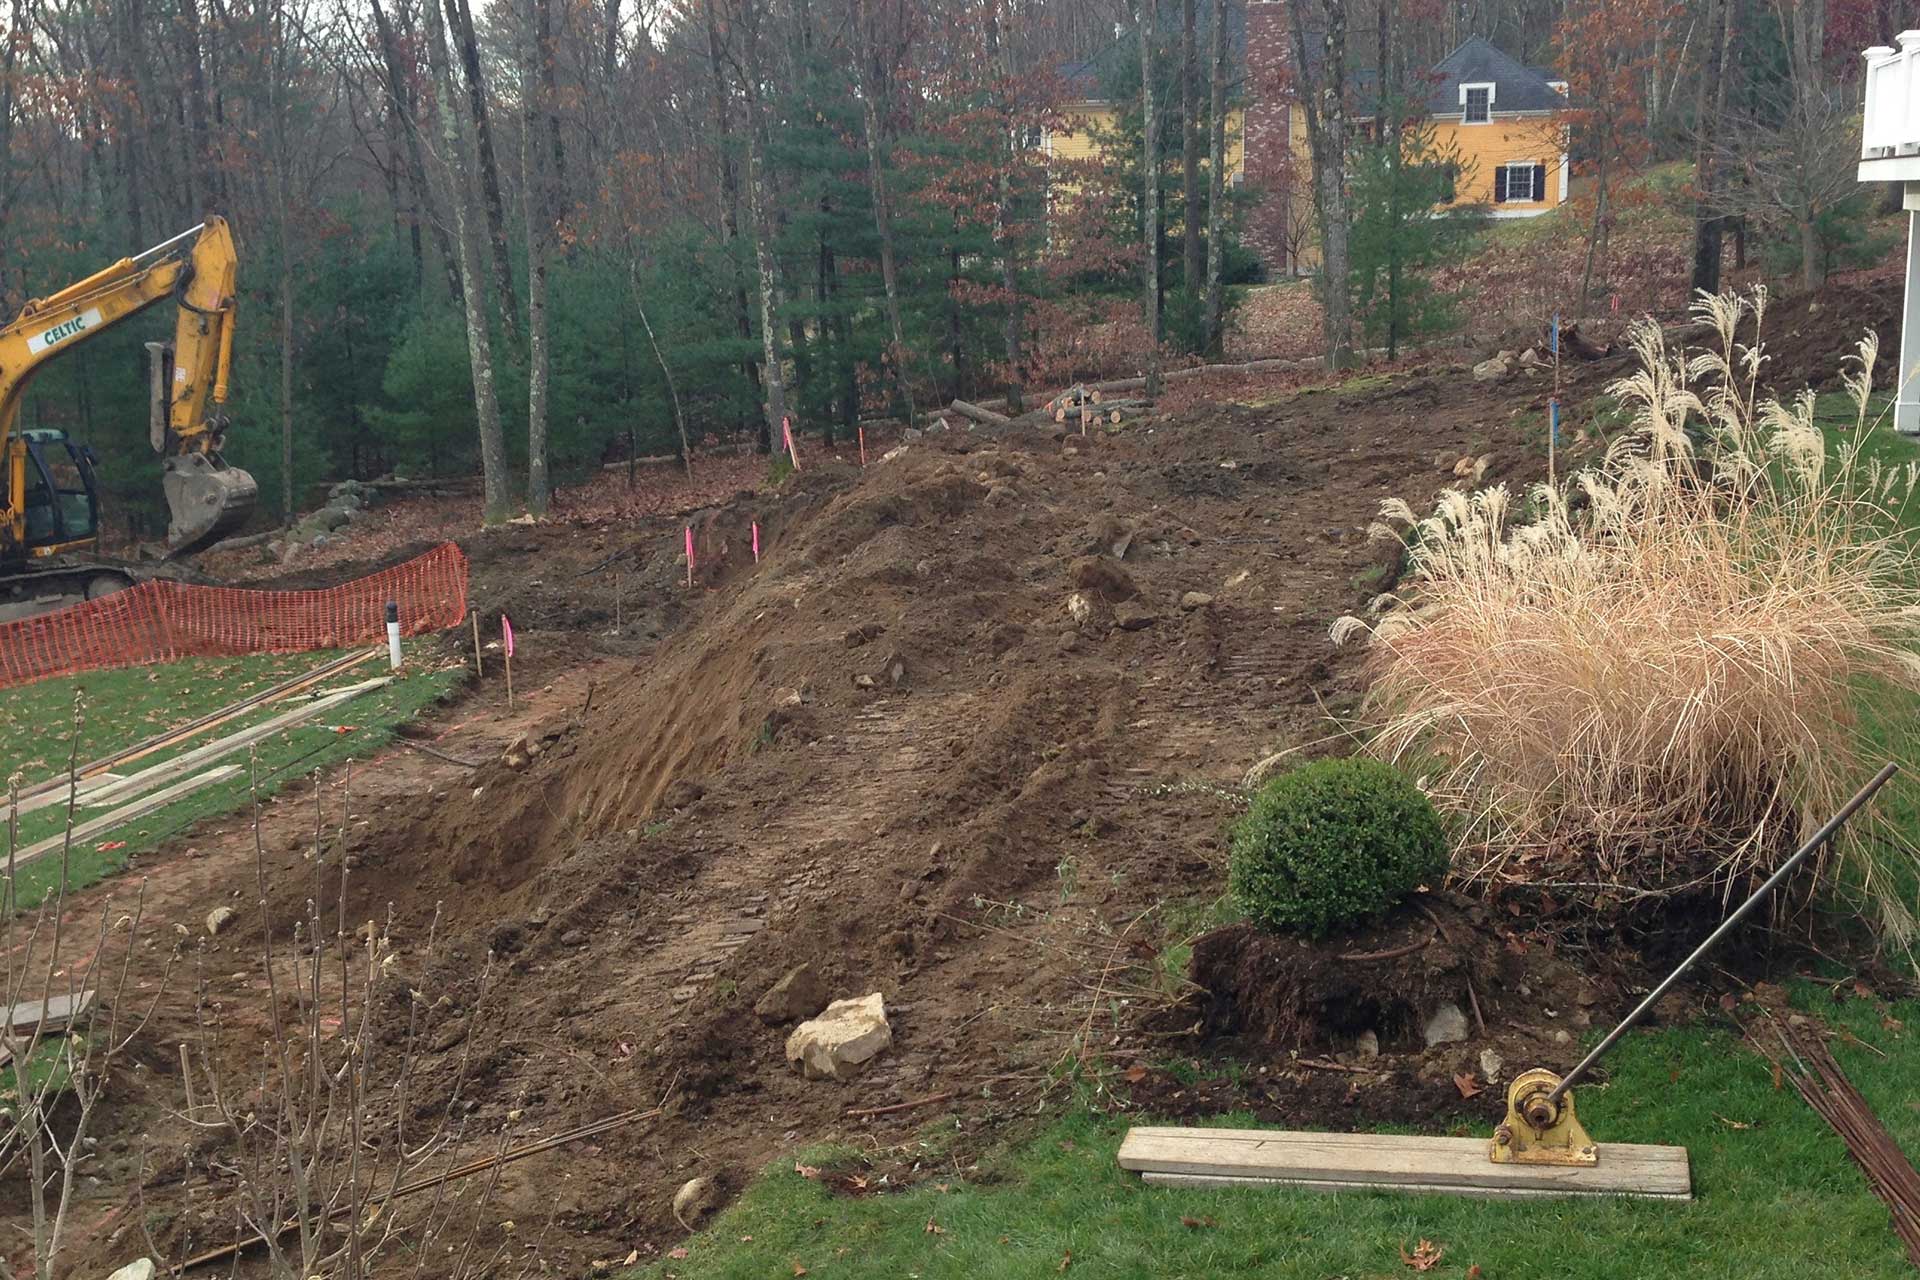
- Resolve grading, drainage, access, and circulation before finish work begins.
- Use a landscape master plan to coordinate the budget and build in logical phases.
- Choose planting, lighting, furniture, and maintenance expectations as parts of one design.
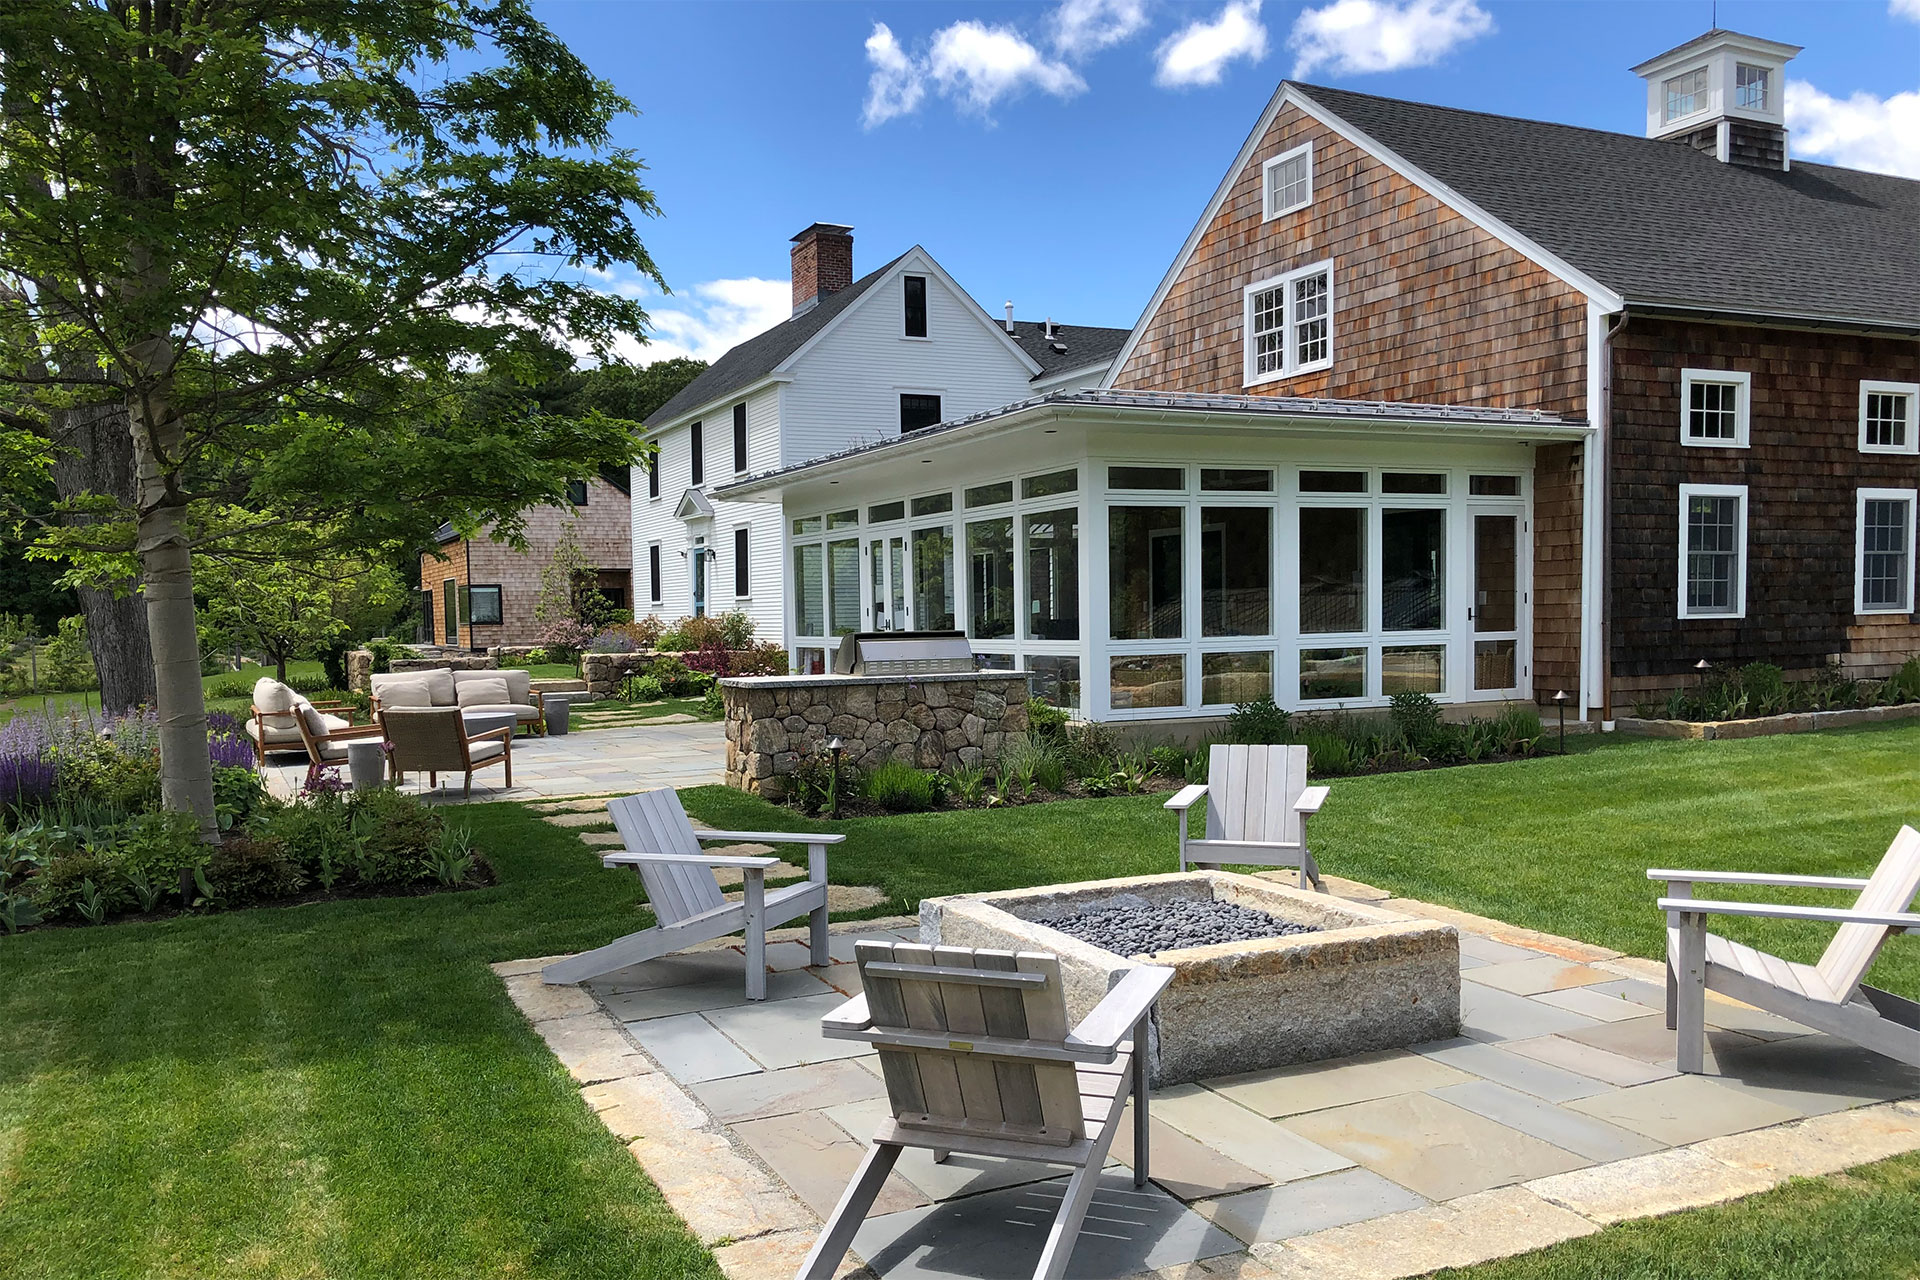
Start With Your Lifestyle, Not Your Wish List
One of the best questions to ask at the beginning is not, “What would we like to build?” It is, “How would we like to live outdoors?”
The answer shapes nearly every decision that follows. A family with young children may prioritize flexible lawn and durable materials. Homeowners who entertain may need an easy connection from the kitchen to a generous dining terrace. Others want space for pets, gardening, exercise, or an occasional workday outside.
Begin with routines rather than objects. Think about where guests gather, how food moves from the house, where the afternoon sun feels too strong, and which part of the yard offers the best evening view.
A wish list is still useful, but each feature should earn its place by supporting the way you actually live. Our guide to the most popular landscape design projects for Boston-area homes can help you explore possibilities. Homeowners with compact properties may also find useful strategies in our guide to small outdoor space design in Boston.
Designer Tip: Features that support your daily routines will bring more lasting enjoyment than those selected because they happen to be popular.
Questions to Ask Yourself
- How do we use the backyard now, and what do we wish were easier?
- Do we usually entertain a few people or a large group?
- Which views should be opened, framed, or screened?
- Will children, pets, or older family members use the space?
- What would make us spend more time outside?
Turn the Vision Into Priorities and a Realistic Budget
Once the goals are clear, organize them into three groups: essential work, high-value improvements, and future possibilities.
Essential work often includes drainage, unstable walls, unsafe steps, failing masonry, or access problems. High-value improvements are the changes most likely to affect daily life, such as a better dining terrace, shade, privacy, or lighting. Future possibilities may include a pool, pavilion, outdoor kitchen, or garden that can wait without compromising the first phase.
This exercise makes the budget more useful. Ask where the available investment will have the greatest effect and which preparatory work must happen first. Site access, grading, permitting, materials, planting maturity, and construction complexity all influence the answer.
For a detailed discussion of the design phase, read How Much Does Landscape Design Cost in Boston? A landscape master plan is especially useful when several improvements must be coordinated or completed over time.
Designer Tip: Design the complete property once, even if you plan to build it over several years. A clear roadmap can prevent later phases from undoing finished work.
Questions to Ask Yourself
- Which problems must be solved before anything new is built?
- Which improvement would change how we use the yard most?
- What might we want to add within five or ten years?
- Would a phased plan make the project more manageable?
- Have we reserved room for site preparation and unexpected conditions?
Learn to Read the Property Before You Redesign It
An idea that works on a level Wellesley lot may need a different response on a wooded slope in Weston, a compact Brookline property, or an exposed Cape Cod site.
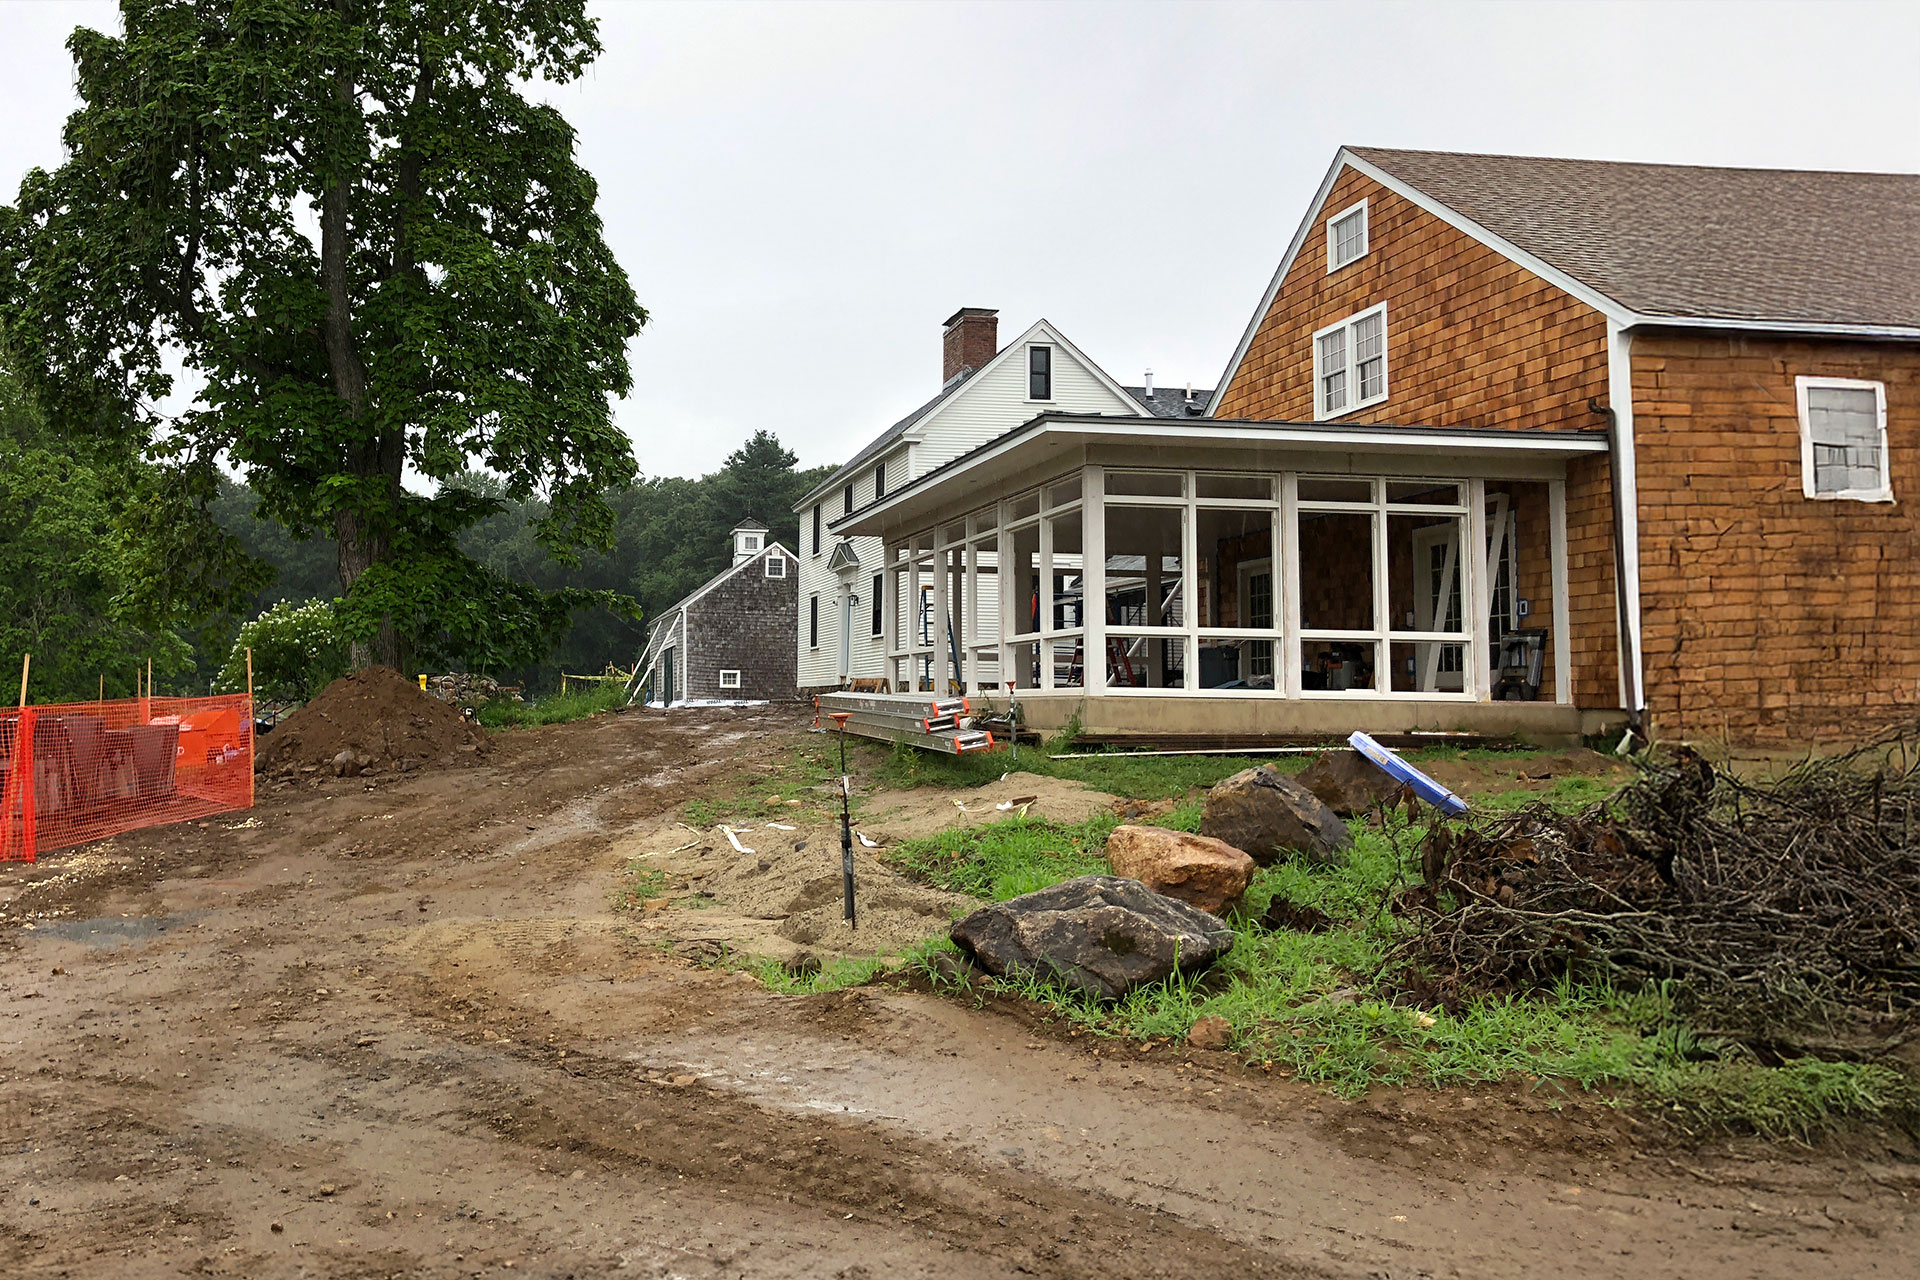
Before drawing, notice topography, light, wind, soil, mature trees, neighboring views, utilities, setbacks, and construction access. Watch what happens during rain and look from frequently used rooms inside the house.
A property often reveals its needs through small clues. Water marks may point to runoff. Thin turf beneath a mature tree may indicate shade, roots, or dry soil. A neglected side yard might offer the best route to a garden or future pool.
This is the difference between asking where a patio can fit and asking where it belongs. A professional landscape assessment helps separate cosmetic issues from conditions that should guide the entire plan. Properties near regulated areas also require early review of Massachusetts wetlands laws and any town-specific requirements. Our Boston-area landscape permitting guide explains why that review belongs near the beginning.
“Greater enjoyment of scenery than they could otherwise have consistently with convenience within a given space.”
– Frederick Law Olmsted, as quoted by the National Park Service
Olmsted addressed landscape architecture on a larger scale, but the principle applies at home: good design organizes circulation, comfort, views, and planting.
Designer Tip: Sometimes the most valuable recommendation is what not to build. Preserving a mature tree, shifting a terrace a few feet, or protecting a view can produce a stronger result than adding another feature.
Questions to Ask Yourself
- Where does water collect after a heavy rain?
- Which areas receive comfortable morning or afternoon light?
- What should remain untouched?
- Are privacy, noise, or neighboring views concerns?
- Can crews and equipment reach the work area without damaging improvements that will remain?

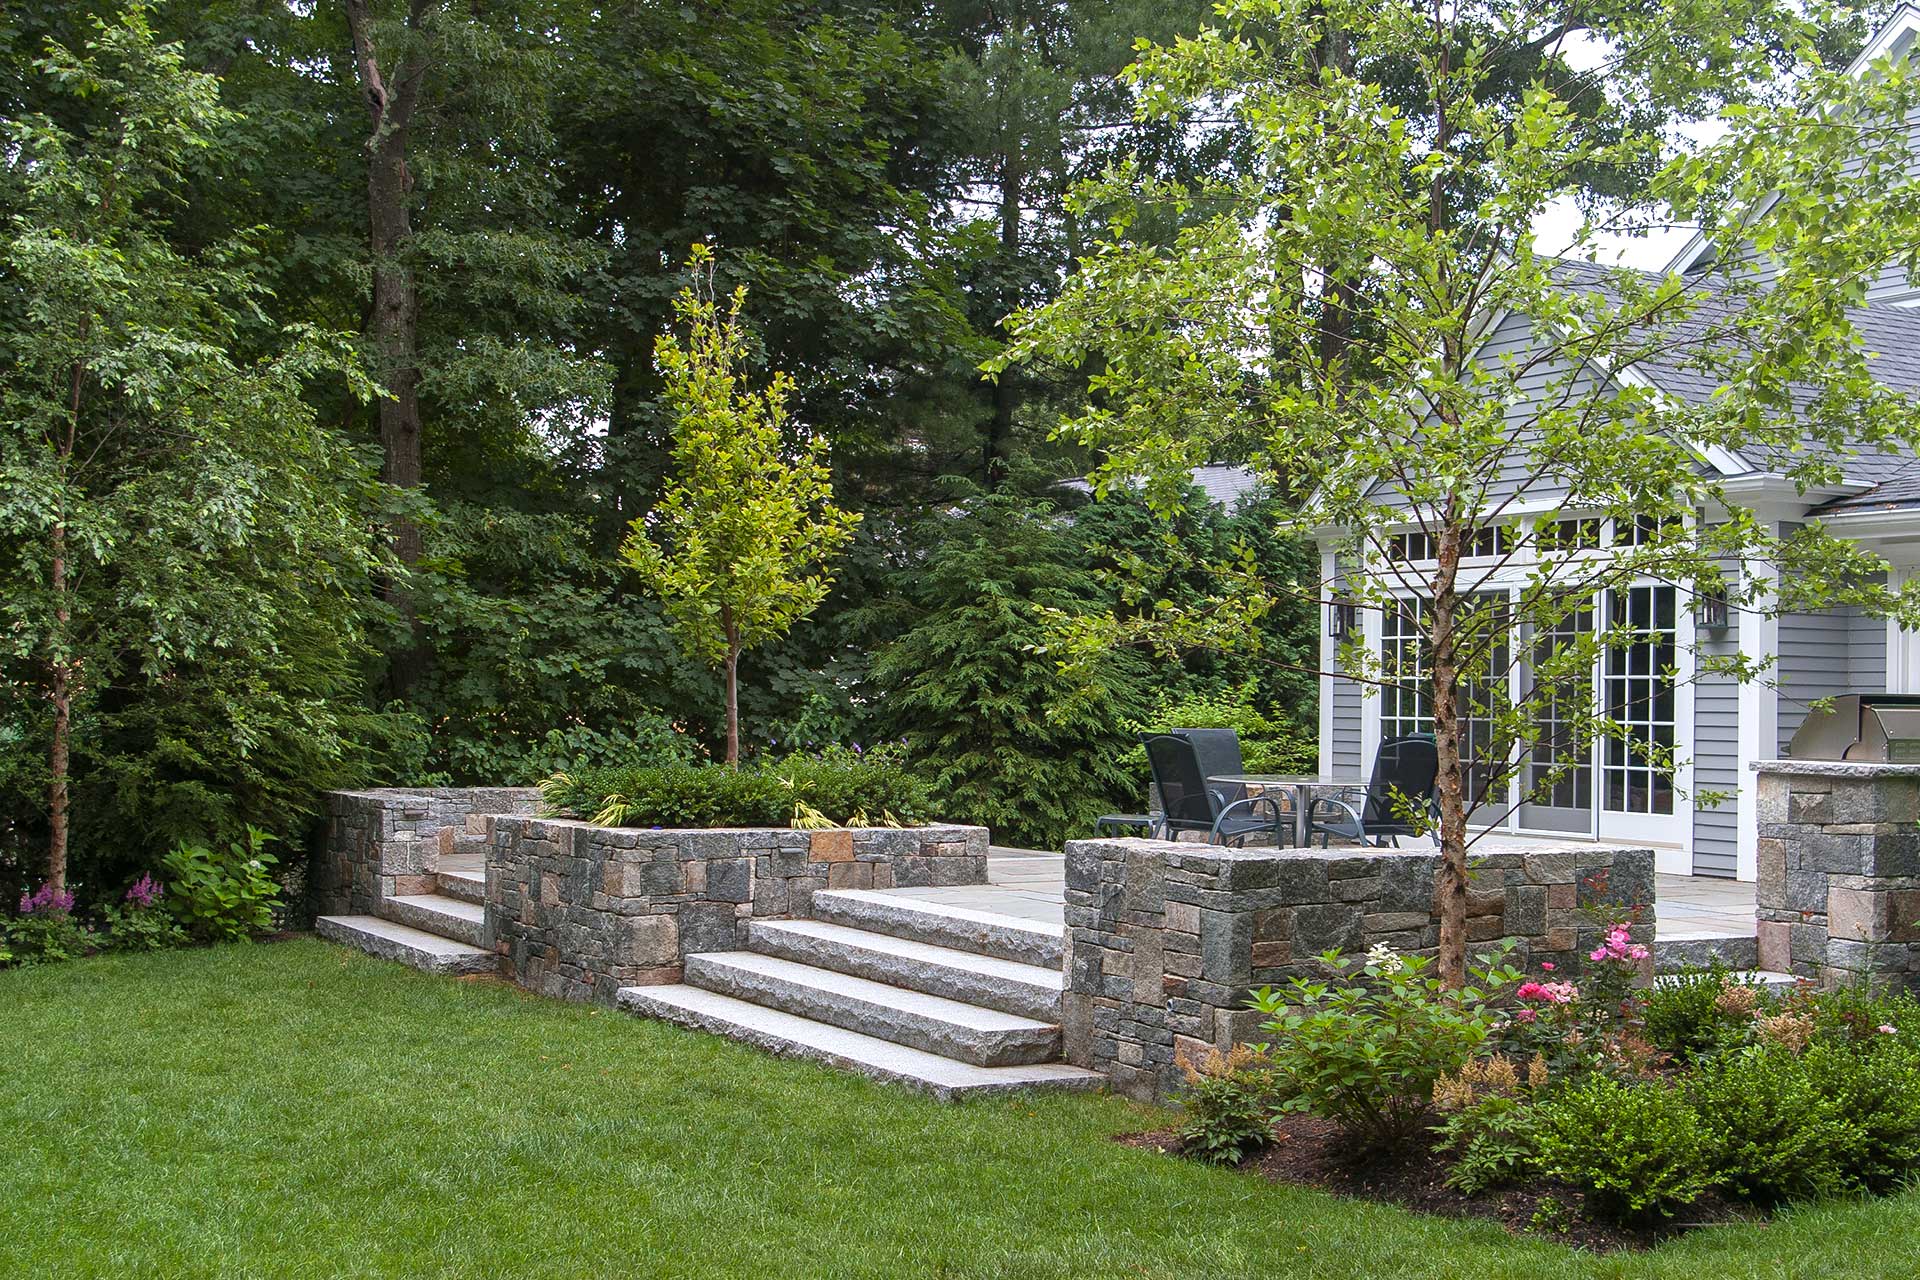
Solve Drainage and Establish the Hardscape Framework
Homeowners naturally picture the visible result: a bluestone terrace, stone steps, gardens, and warm light at dusk. The hidden work below and around those features often determines whether they perform well for decades.
Address Water Before Finish Work
Water follows grade, not design intent. Standing water can undermine patios, damage walls, stress plants, create icy areas, and make lawns difficult to use. Massachusetts also faces a wetter future. State projections estimate that total annual precipitation could increase by 2 to 13 percent by mid-century, with winter precipitation rising by as much as 21 percent compared with the 1971–2000 average. See the Massachusetts climate projections.
Solutions may include careful grading, downspout management, catch basins, dry wells, permeable surfaces, planted swales, or a combination suited to the site. Our guide to landscape drainage solutions in Massachusetts explains the options in more detail. For stable slopes where planting is part of the solution, see our recommendations for erosion-control plants.
Design Circulation Before Destinations
Hardscape provides the structure of the outdoor environment. Patios, paths, steps, retaining walls, pool surrounds, and arrival areas should feel like related parts of one composition.
Begin with movement. How do people reach the backyard? Is the trip from the kitchen to the dining table direct? Are steps easy to navigate after dark?

Then test each destination with real furniture dimensions. Tables, grills, and lounge seating all need circulation. A pool landscape needs room for safety, drainage, privacy, and long-term care. If a pool is part of the plan, read our guide to in-ground pool landscape design in Boston.
Designer Tip: Lay out the furniture before finalizing a patio. Outdoor rooms often need more space than they appear to need on a plan.
Questions to Ask Yourself
- Does the layout make movement intuitive?
- Will doors, chairs, grills, and paths conflict?
- Are drainage and frost conditions reflected in the hardscape details?
- Could future work require access through a finished area?
- Do the materials complement the architecture of the house?
Bring the Landscape to Life With Layered Planting
Planting is not simply the decoration added after construction. It is what turns masonry and structures into a living landscape.
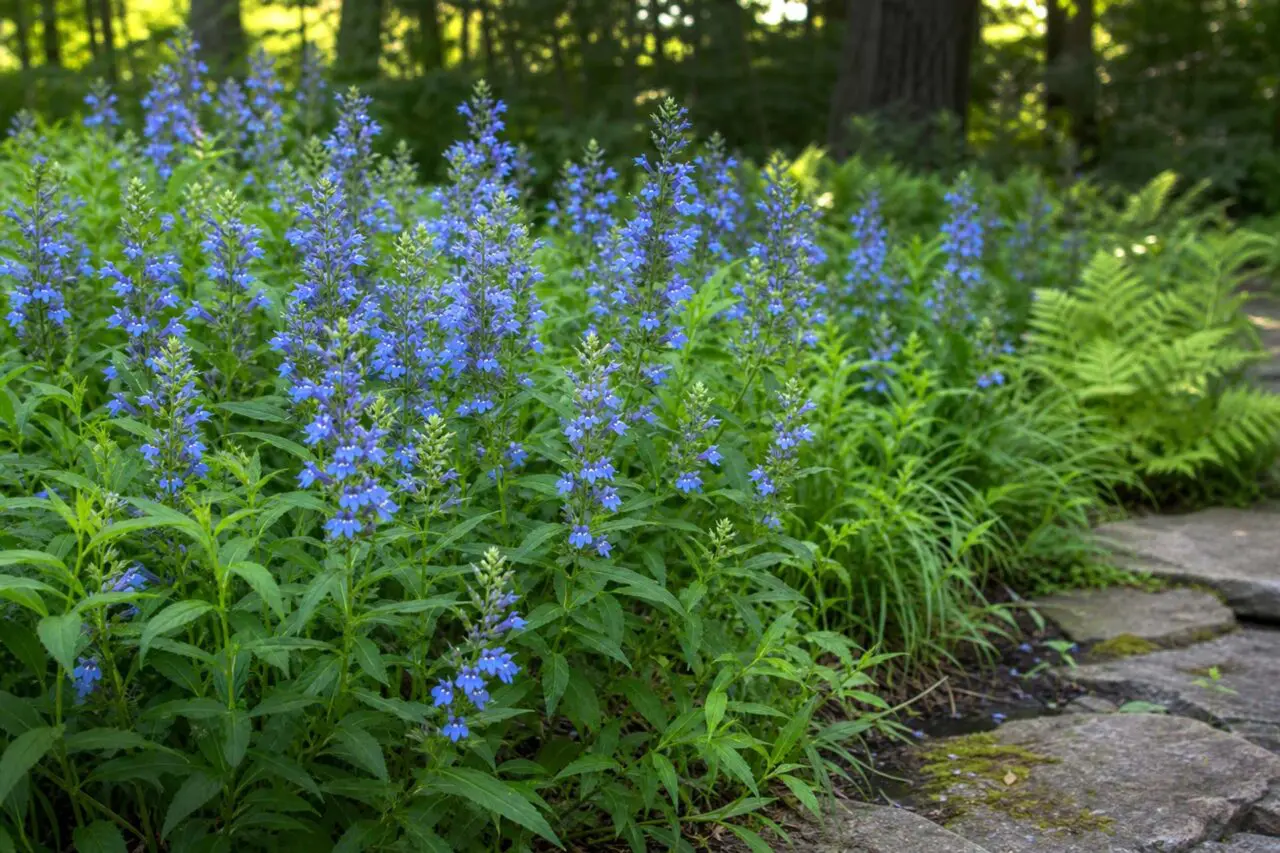
Think in layers rather than individual plants. Canopy trees establish scale and shade. Ornamental trees frame views and bring seasonal character. Evergreens create structure and privacy. Shrubs soften walls and define outdoor rooms. Perennials and grasses add texture, movement, and color. Ground covers knit the composition together and reduce exposed soil.
Each layer should answer both a visual and a practical need. Privacy planting can screen a neighboring property, a shade tree can anchor a terrace, and ground covers can replace struggling lawn. Browse our guidance on privacy trees and hedges, native ground covers for shade, and deer-resistant planting.
Plan for four seasons through summer shade, fall color, winter bark, evergreen structure, seed heads, stone, and lighting.
Plant selection must also reflect mature size, deer pressure, soil, moisture, exposure, and maintenance expectations. Avoid filling every gap on installation day. Proper spacing gives plants room to develop their natural form. If inherited beds include aggressive species, use our guide to invasive plants in Massachusetts and better alternatives.
Designer Tip: Choose plants for what they will become, not only for how they look at the nursery. A restrained young planting can mature into a far more graceful landscape.
Questions to Ask Yourself
- Where is privacy most important?
- Which existing trees should become focal points?
- How much seasonal change do we want?
- Are deer, salt, wind, shade, or wet soil significant constraints?
- How much pruning, dividing, and garden care suits our lifestyle?

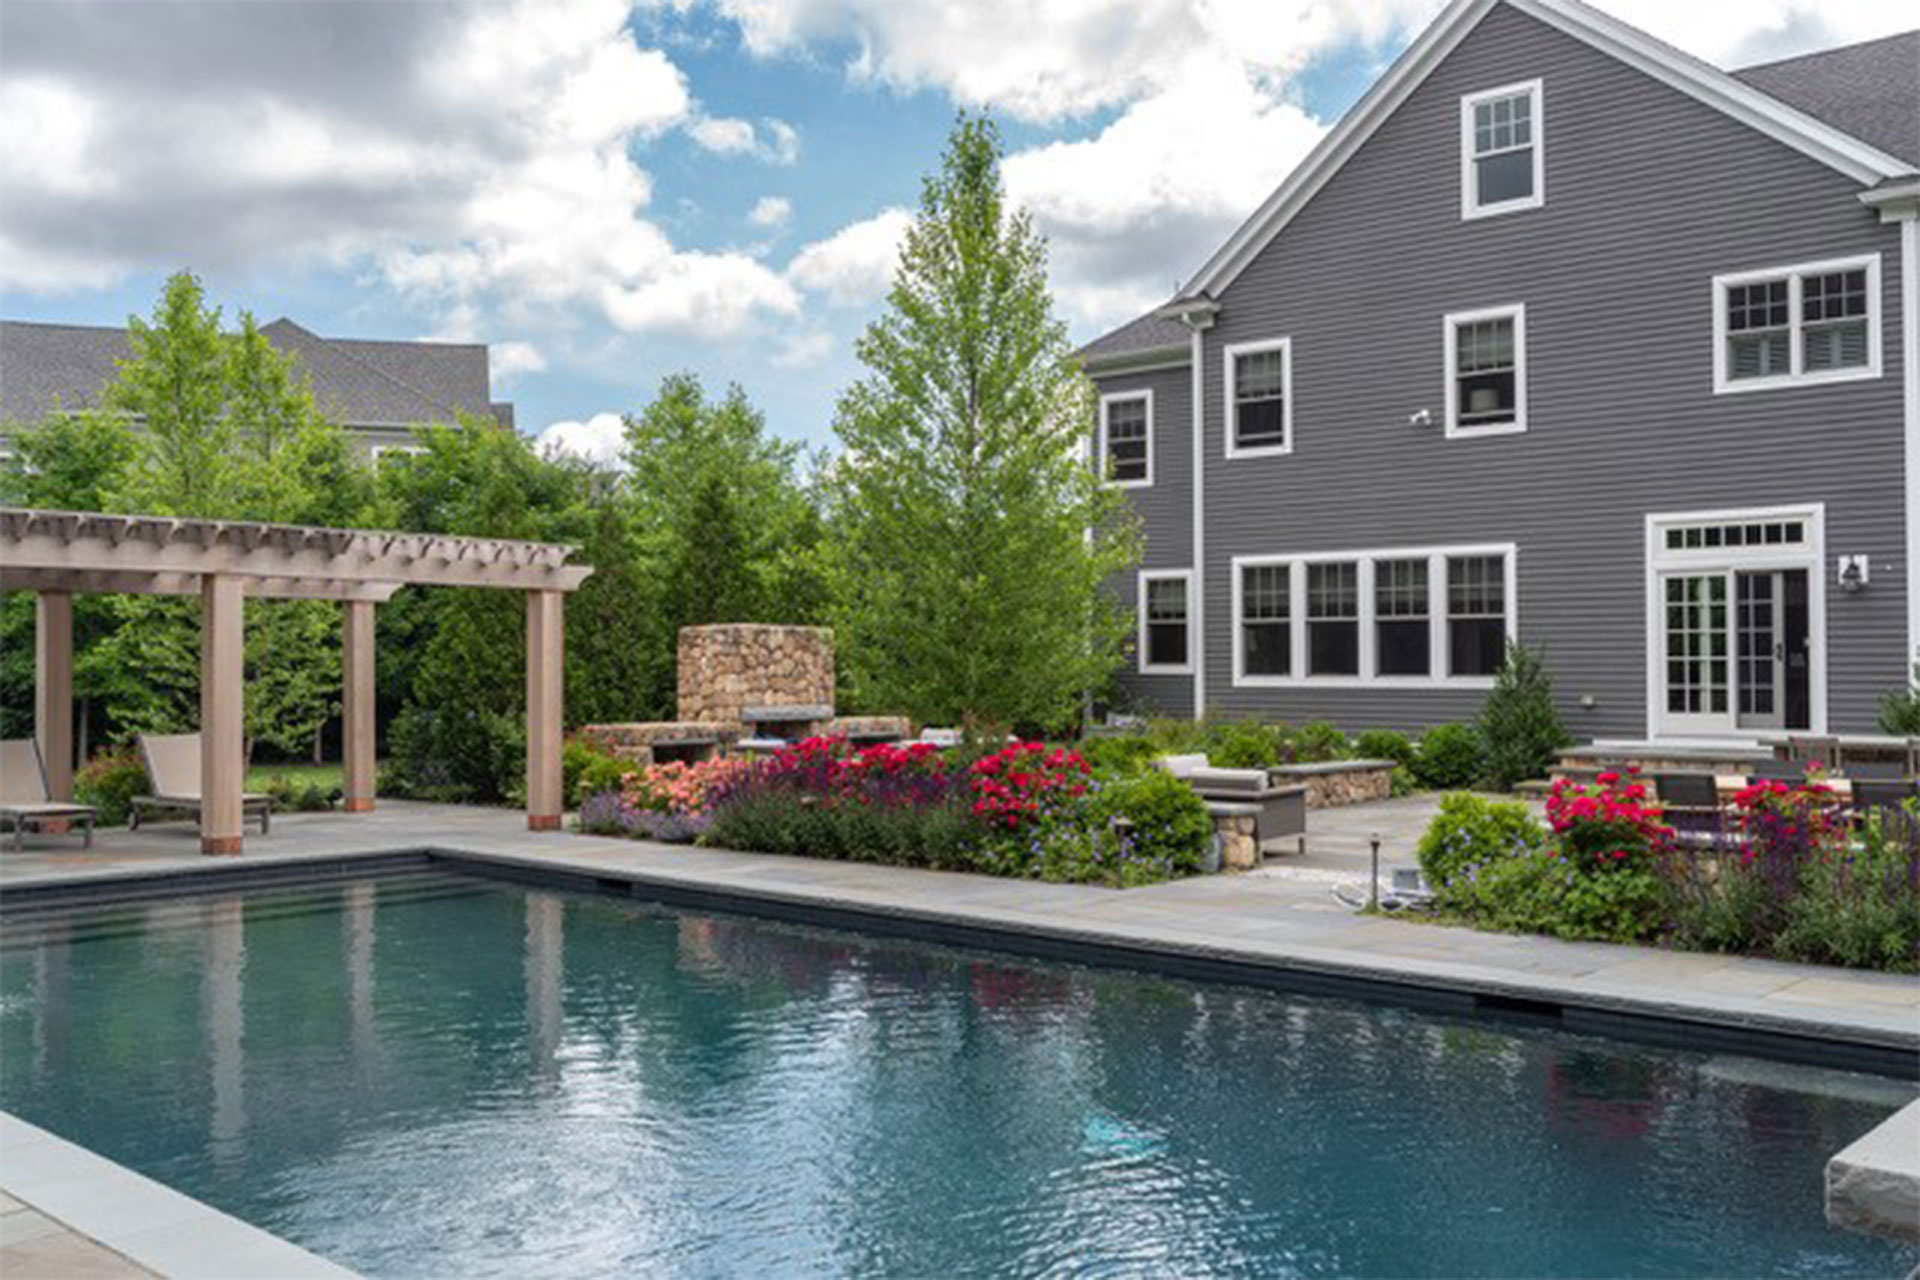
Design for Evening Comfort, Furniture, and Daily Use
Many homeowners use their backyard most in the evening, yet lighting and furniture are often considered late. Both should influence the plan much earlier.
Thoughtful lighting improves safety, gives depth to planting, and makes outdoor dining more inviting. Place it where it supports movement, atmosphere, and selected views, and coordinate conduit before hardscape is complete.
Confirm furniture dimensions before construction. Consider shade, wind, and the distance between cooking, dining, and lounging. Decide where cushions, tools, and equipment will live.
Structures such as pergolas and pavilions can extend comfort and define an outdoor room, but their scale, placement, architecture, and permit requirements need careful thought. Review our pergola and pavilion design guidance. For elevated urban properties, the same planning principles take on additional structural and access considerations, explored in our article on rooftop terraces and gardens in Boston.
Designer Tip: Lighting is installed near the end, but it should be designed near the beginning. Early coordination protects finished stonework and planting from unnecessary disturbance.
Questions to Ask Yourself
- When will we use the backyard most?
- Where is task lighting needed, and where should the mood stay subtle?
- Is there enough shade during the hottest part of the day?
- Where will furniture and seasonal accessories be stored?
- Do we need power, water, gas, audio, or data in future phases?
Build in Phases Without Losing the Larger Vision
A backyard does not need to be completed all at once. It does need a plan connecting grading, drainage, hardscape, utilities, planting, lighting, and maintenance access. A logical sequence might begin with site work and a primary terrace, then continue with planting and lighting before a later pool or pavilion.
Phasing also helps homeowners make better decisions. Living with the first phase can clarify how the property is used before the next investment. The risk comes from treating each phase as a separate design. Inconsistent materials, awkward grades, blocked access, and redundant construction can quickly erase any initial savings.
Our article The Landscape Master Plan: Why the Best Boston Properties Are Designed in Phases provides a deeper look at this strategy.
Designer Tip: Install sleeves, utility routes, and drainage capacity for known future features during the earliest practical phase. Preparing now is usually less disruptive than reopening finished areas later.
Questions to Ask Yourself
- Which phase must come first for technical reasons?
- Can each phase feel complete while the next remains unbuilt?
- What access will future construction require?
- Which utilities or structural preparations belong in the first phase?
- How might our family’s needs change over the next decade?
Plan for Long-Term Landscape Maintenance
A landscape keeps changing after construction. Trees establish, perennials spread, shrubs gain form, and sunlight changes as the canopy matures. Good maintenance guides that evolution.
Discuss care during design. Irrigation should respond to exposure and plant needs. Trees and shrubs need informed pruning. Lighting may require adjustment as plants grow, while drainage and hardscape should be inspected over time.
Maintenance also affects layout. Crews need practical access. Equipment needs storage. Plant choices should suit the level of care the household wants to provide. Irrigation and drainage should not leave damp conditions around the most-used outdoor areas. For a related health and comfort perspective, see our guide to tick- and mosquito-resistant yard design.
The best landscapes are not necessarily those with the least maintenance. They are the ones designed around realistic expectations and cared for consistently.
Designer Tip:A well-maintained landscape should become more expressive with age. The goal is not to keep every plant frozen at installation size, but to guide healthy growth and preserve the design’s structure.
Questions to Ask Yourself
- Who will care for the property after installation?
- How much hands-on gardening do we enjoy?
- Which areas should receive the most horticultural attention?
- Will irrigation, drainage, lighting, and seasonal care be reviewed together?
- What should the property look like in winter as well as summer?
Common Backyard Planning Mistakes
- Designing around one feature. A patio, pool, or pavilion should support the full property plan, not dictate it.
- Postponing drainage. Water problems are easier to solve before masonry and planting are installed.
- Underestimating scale. Furniture, circulation, grills, and doors require more room than many concept plans suggest.
- Ignoring evening use. Lighting, power, and safe circulation deserve early coordination.
- Choosing plants too soon. Plant selection should follow site analysis, grading, and the spatial plan.
- Forgetting mature size. Overplanted beds may look full immediately but become crowded and maintenance-heavy.
- Leaving storage unresolved. Cushions, tools, equipment, and waste containers need accessible, discreet locations.
- Building without a future plan. A later pool, kitchen, or pavilion may require access and infrastructure that affect today’s work.
- Following trends instead of routines. The best features are the ones your household will use.
- Treating construction as the finish line. Long-term care is part of the design investment.
Backyard Planning Checklist
Use this list before an initial design consultation:
- Describe how you use the backyard now and how you want that to change.
- List essential needs, high-value improvements, and future possibilities.
- Record where water collects, turf struggles, or slopes feel difficult.
- Identify views to preserve, frame, or screen.
- Note mature trees, gardens, walls, and stonework you hope to retain.
- Measure existing furniture and estimate typical gathering size.
- Collect a small set of inspiration images and note what you like about each.
- Establish a realistic investment range and discuss whether phasing is appropriate.
- Consider future pools, structures, kitchens, utilities, and access needs.
- Define how much ongoing garden and property care fits your lifestyle.
Frequently Asked Questions
Q: Where should we begin if we know we want to improve our backyard?
A: Begin with how you want to use the space, then evaluate the property. Goals and site conditions should guide the feature list, budget, and sequence.
Q: How early should we start planning?
A: For a substantial Greater Boston landscape project, begin several months before your hoped-for construction date. Projects involving permitting, engineering, custom materials, or several design revisions may require a longer runway.
Q: Should drainage be addressed before installing a patio?
A: Yes. Grading and drainage can influence the patio’s location, elevation, base, pitch, and surrounding planting. Solving water problems first helps protect the finished work.
Q: Is it better to complete everything at once?
A: Not always. A phased approach can manage investment and disruption effectively, provided every phase follows a single master plan.
Q: Should a future pool be included in the initial plan?
A: Yes. Even if the pool is years away, its access, utilities, drainage, safety requirements, circulation, and relationship to the house may affect work completed now.
Q: How do we decide how large a patio should be?
A: Start with the actual furniture, grill, circulation, doors, and number of people the terrace must accommodate. Test a scaled layout before final dimensions are approved.
Q: What is the biggest mistake homeowners make?
A: Treating one visible problem as an isolated project. A long-term view helps prevent rework and produces a more cohesive result.
Continue Planning Your Landscape
Planning and Design
- The Landscape Master Plan: Why the Best Boston Properties Are Designed in Phases
- The Landscape Assessment: What Designers See
- How to Hire a Professional Landscape Designer in Boston
- How Much Does Landscape Design Cost in Boston?
Outdoor Living
- In-Ground Pool Landscape Design in Boston
- Pergola and Pavilion Design in Greater Boston
- Small Outdoor Space Design for Boston Homes
- Rooftop Terraces and Gardens in Boston
Plants and Property Conditions
- Privacy Trees and Hedges for Boston Landscapes
- Native Ground Covers for Shade
- Landscape Drainage Solutions for Massachusetts Properties
- Massachusetts Wetlands Laws and Landscape Projects
Begin With a Plan That Connects Everything
A memorable backyard is not defined by one standout feature. It is the result of many decisions working together: goals, budget, site conditions, drainage, hardscape, planting, lighting, furniture, phasing, and long-term care.
When those decisions are considered as parts of one plan, the landscape feels connected to the house, supports the way your family lives, and gives every construction phase a clear purpose.
Whether you are considering a better patio, a private garden, a pool, or a complete property transformation, the most productive first step is a thoughtful conversation about the whole site.
Contact us today to begin planning a backyard transformation designed for your home, your routines, and the way you want to live outdoors.