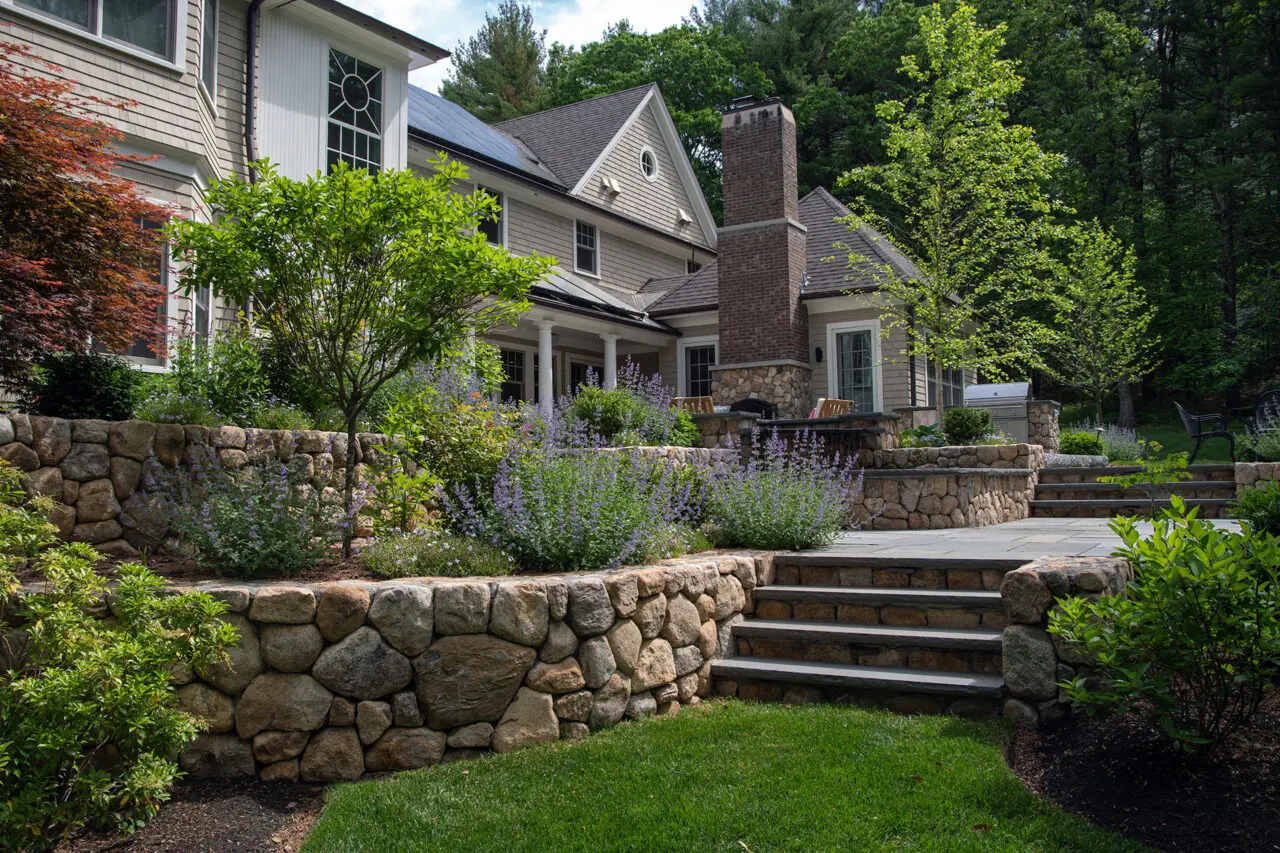
From Newton gardens to Carlisle estates, Greater Boston offers no shortage of beautiful landscapes. Yet some of the area’s most distinctive outdoor spaces are found above the city, hidden behind brownstone parapets, connected to penthouses, or built atop carefully planned additions.
Part of their appeal is practical. In neighborhoods where private land is limited, a suitable roof may offer space that simply does not exist at ground level. But there is also something special about the experience itself. Rooftop terraces feel open to the sky. They can capture a breeze on a warm afternoon, frame the changing light across the city, and provide a quiet place to dine beneath the stars after the streets below have settled for the evening.
A well-designed rooftop terrace can become a garden, dining room, lounge, or private retreat. It can also combine all of those roles within a relatively compact footprint. Creating one, however, involves more than placing furniture and containers on a roof. The structure, building systems, permitting, access, climate, planting, and long-term care all need to work together.
Whether built atop a townhouse addition or a soaring Boston high-rise, a rooftop terrace can feel refreshingly removed from the world beneath it. Discover what gives these open spaces their unique appeal and how thoughtful planning, planting, construction, and maintenance can transform an unused roof into a distinctive outdoor retreat.
Key Takeaways
- Rooftop terraces create valuable outdoor living space where private land is limited.
- They require different planning than conventional decks or ground-level landscapes.
- Structure, waterproofing, drainage, access, and permitting should be evaluated early.
- Wind, heat, sun, and winter exposure influence furnishings, materials, and plants.
- Good layouts balance comfort, circulation, views, privacy, and maintenance access.
- Seasonal care should be considered during design, not after the terrace is completed.
What Defines a Rooftop Terrace?
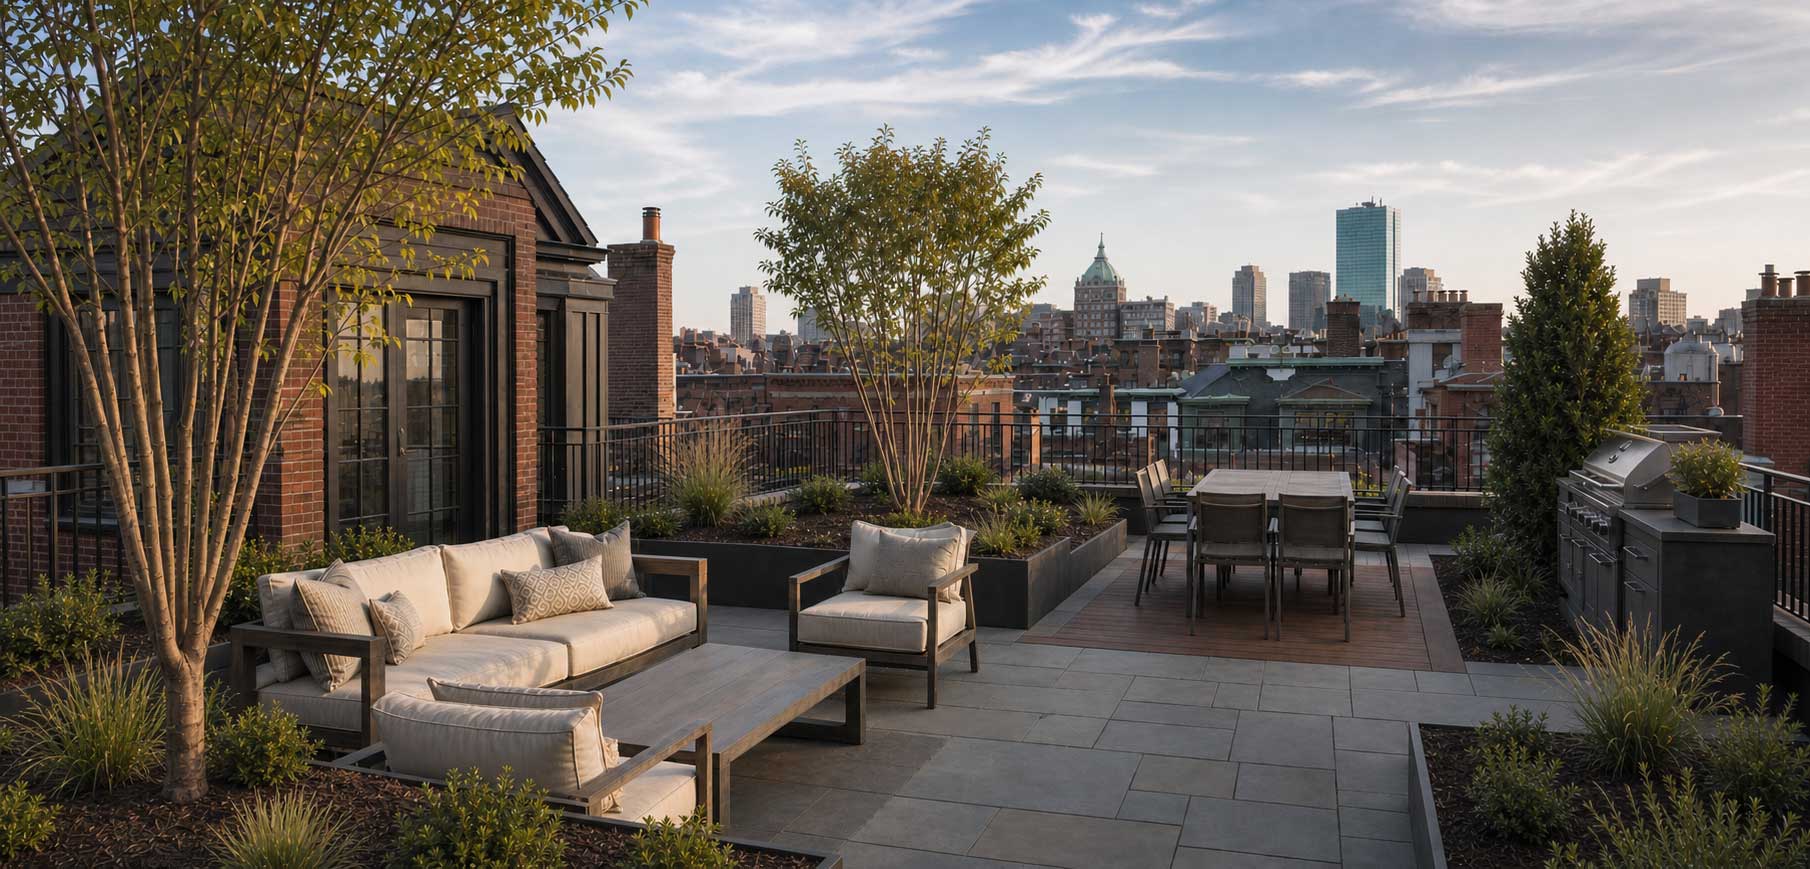
A rooftop terrace is an intentionally designed outdoor living space located on a roof, penthouse setback, garage, addition, or another elevated part of a building. It may include decking or paving, lounge furniture, dining areas, lighting, planters, screening, irrigation, and sometimes cooking or heating features.
The terms used to describe these spaces often overlap. A roof deck may be primarily a constructed platform with furnishings. A rooftop garden places more emphasis on plants and the experience of being surrounded by a garden. A rooftop terrace typically brings architecture, furnishings, planting, and outdoor living together.
A green roof is something different. It is generally an engineered vegetated roofing system designed around building and environmental performance. While a private rooftop terrace may incorporate sustainable features, this article focuses on residential spaces created for gardening, relaxing, dining, and entertaining.
That distinction matters. A successful rooftop terrace should not feel like a collection of objects placed on a roof. It should feel like a thoughtfully composed part of the home.
Why Boston Homeowners Are Looking Up
Boston’s urban character is one reason rooftop living holds so much appeal. The city’s official 2023–2029 Open Space and Recreation Plan reports that Boston’s population density increased from 21.3 people per acre in 2010 to 23.8 in 2020. For homeowners in dense neighborhoods, outdoor space at ground level is often limited, shared, shaded, or unavailable.
A rooftop may provide a different opportunity.
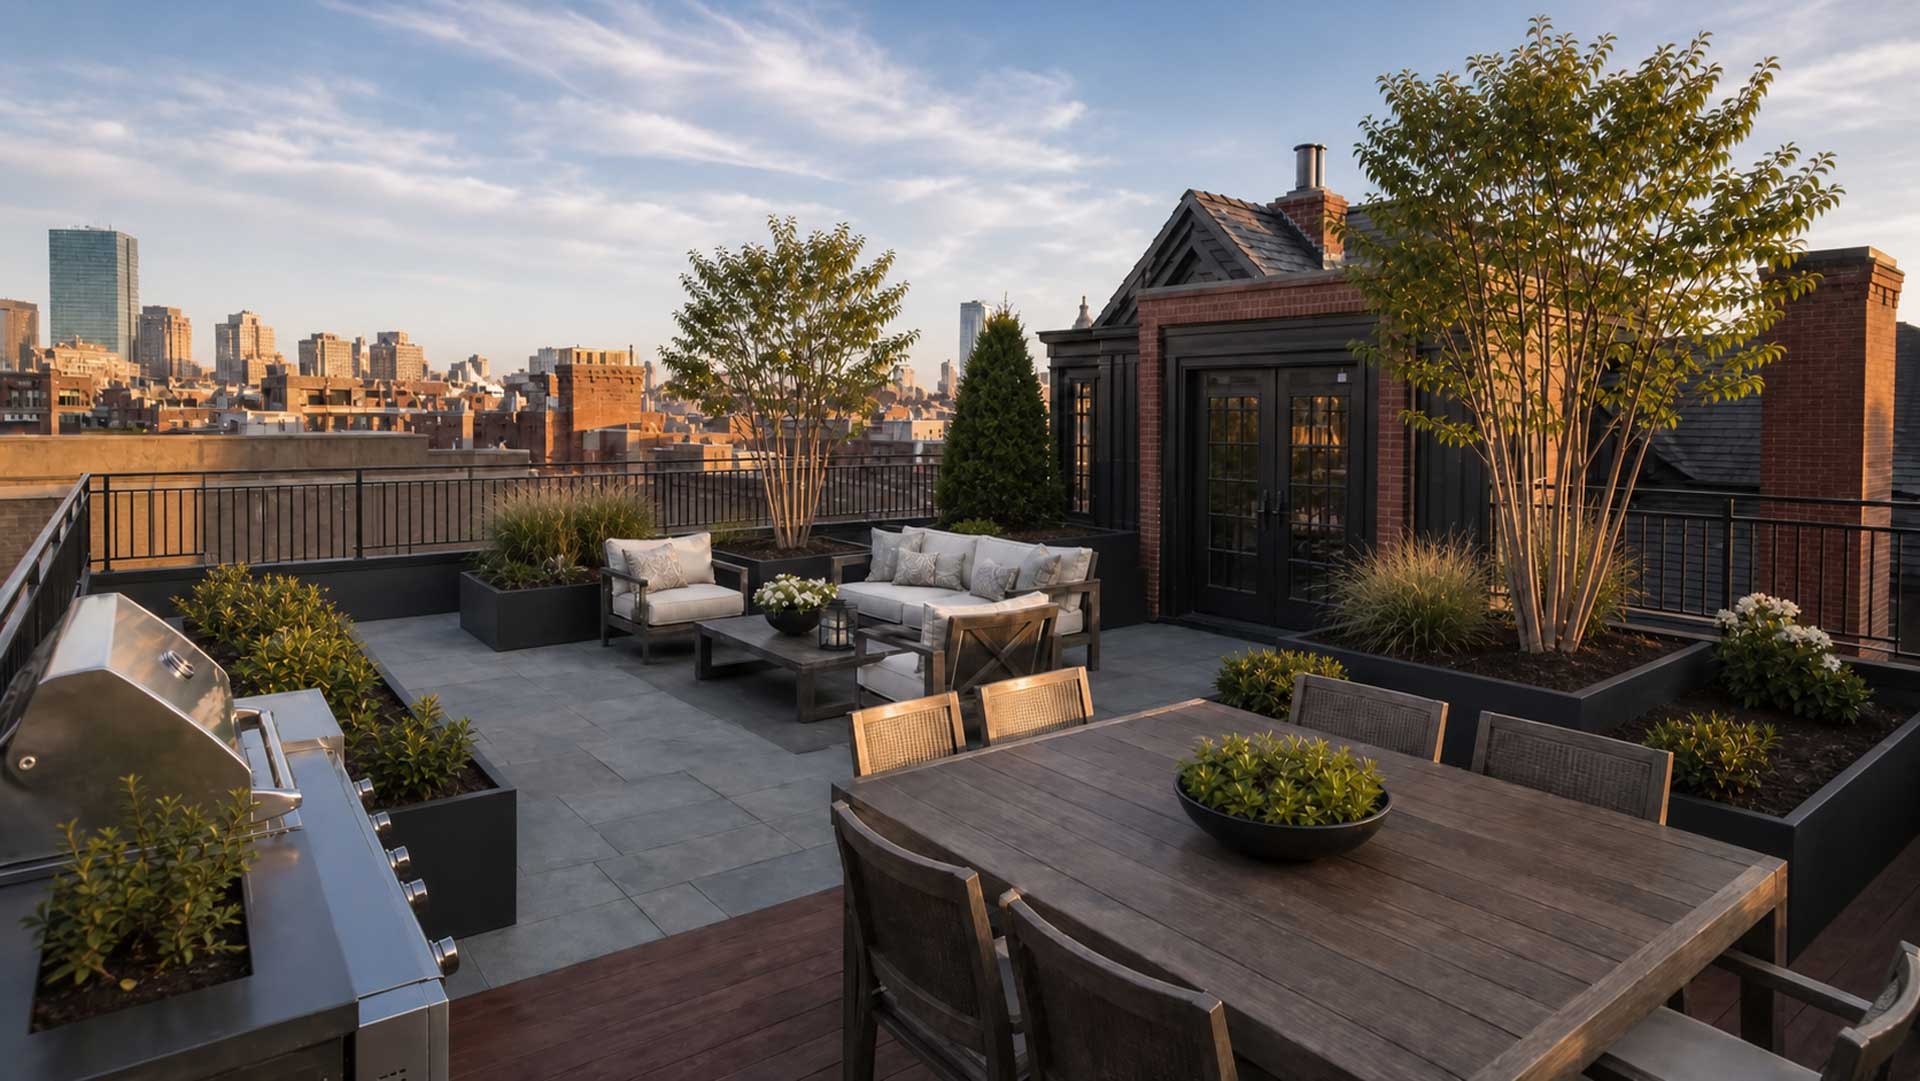
In Back Bay or Beacon Hill, it might be an intimate terrace tucked behind historic architecture. In the South End, South Boston, or Charlestown, it could be an entertaining space with neighborhood or skyline views. A Cambridge or Brookline terrace may feel more garden-oriented, while a roof above an addition or garage in Newton or Belmont can create a natural extension of an upper floor.
These settings may look different, but people are drawn to them for similar reasons. A rooftop can provide privacy without complete enclosure. It can feel removed from traffic and daily activity while remaining connected to the city. It offers changing views of the sky, warm evening light, fresh air, and a place to watch the seasons move through the surrounding trees and rooftops.
At night, carefully placed lighting can create a quiet atmosphere without competing with the stars or the city beyond. The result can feel both expansive and intimate, which is one of the qualities people love most about rooftop spaces.
What Makes a Rooftop Different?
A rooftop terrace may serve many of the same purposes as a patio or backyard, but it does not behave like one.
At ground level, plants usually have deeper soil, surrounding vegetation, and some protection from buildings and mature trees. Water can move through soil or across a graded landscape. Materials and furnishings can often be brought in through ordinary site access.
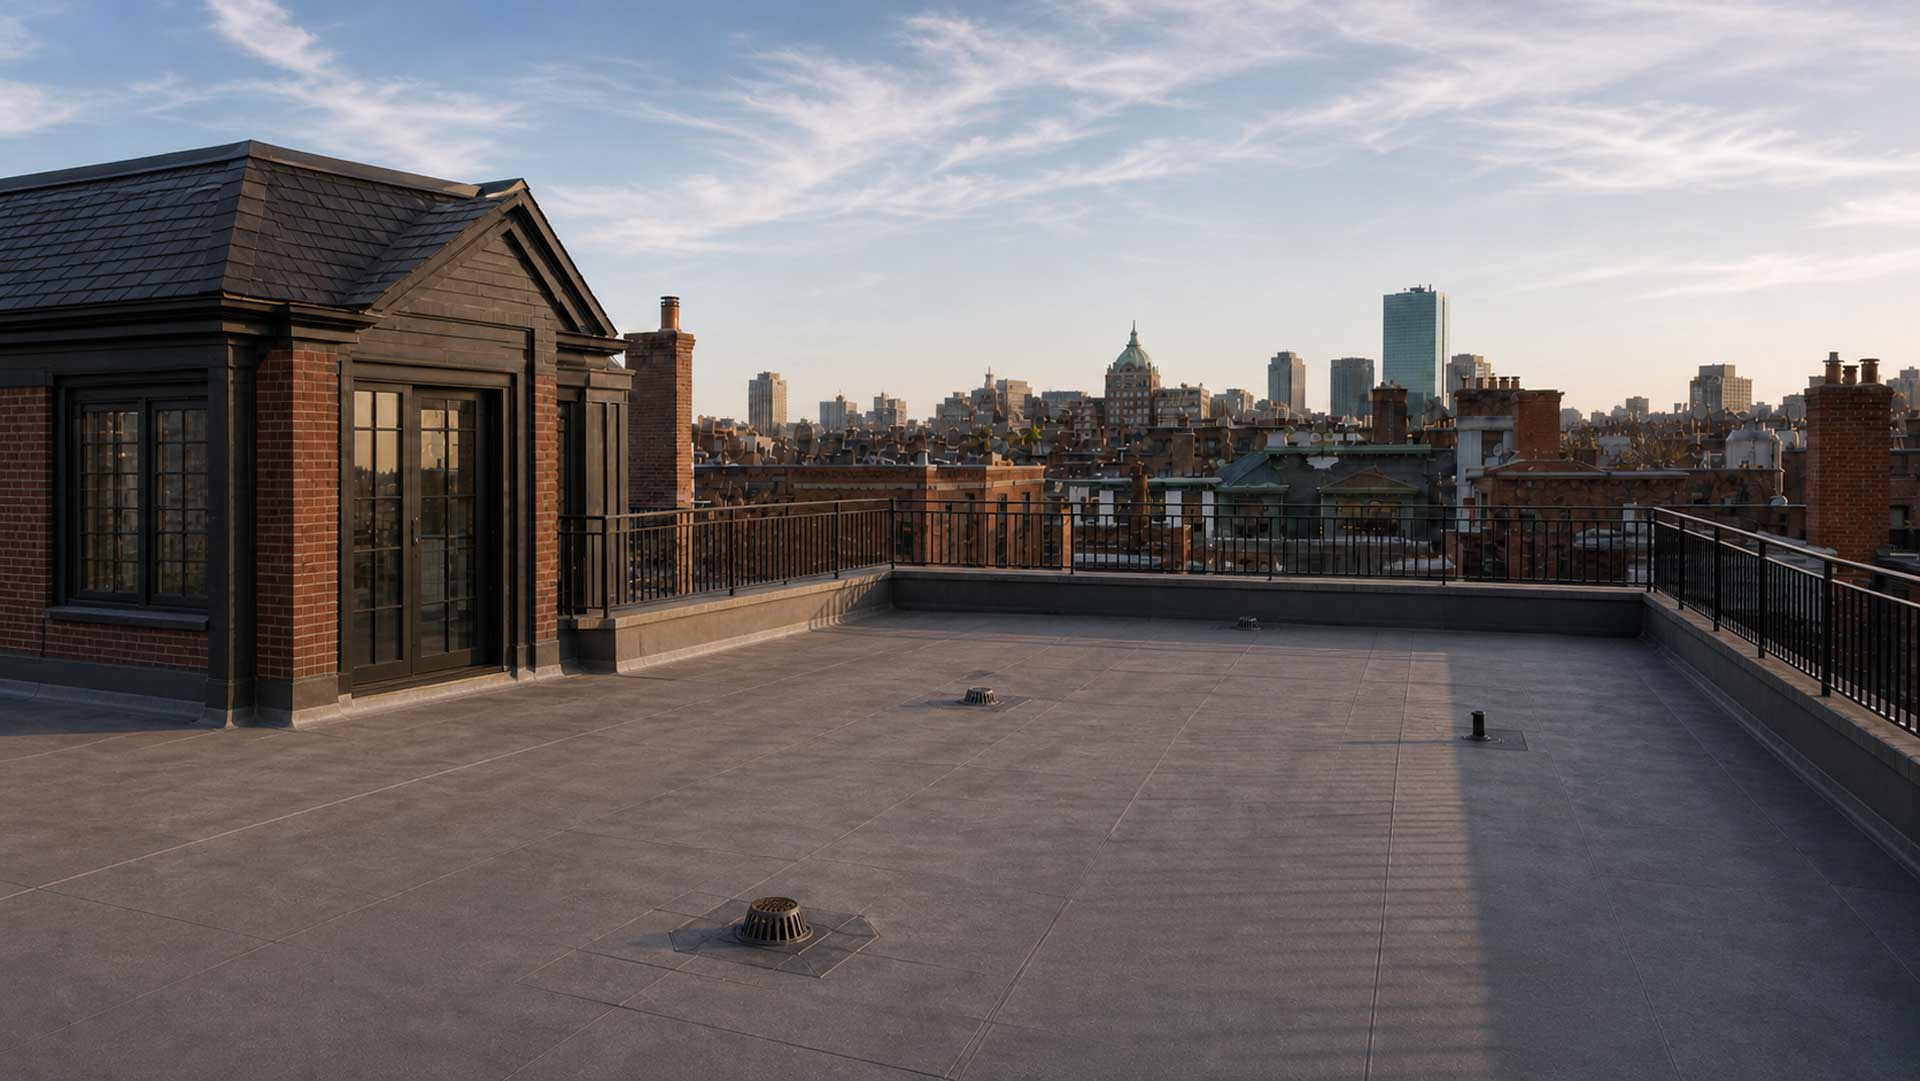
A rooftop begins with different conditions. Growing space is contained. Sun and wind can be more intense. Glass, masonry, metal, and paving may reflect heat. Every planter, furnishing, and built element adds weight. Water must be managed without interfering with the building below, and future roof repairs must remain possible.
Even the delivery of materials can become part of the design conversation. Elevators, stairways, cranes, street access, building rules, and allowable work hours may influence what can be installed and how the project is sequenced.
These factors do not make rooftop terraces impractical. They simply mean that the building and landscape must be considered together from the beginning.
What to Know Before You Begin
The earliest stage should focus on whether the idea is realistic for the property.
A homeowner does not need to arrive at the first meeting with every answer. It is useful, however, to know that the initial questions will be less about planter colors and more about the building itself.
The project team may need to consider the structure, roof condition, waterproofing, drainage, safe access, guardrails, utilities, mechanical equipment, and the expected use of the space. Properties in historic districts, condominium buildings, or shared structures may have additional approval requirements.
It is also important to think honestly about how the terrace will be used. A quiet space for two people has different requirements from a terrace intended for larger gatherings. A garden-focused retreat may allocate more room to planting, while an entertaining space might prioritize dining, grilling, seating, and circulation.
Budget is affected by more than square footage. Access, structural work, waterproofing, custom planters, utilities, delivery logistics, and permitting can make two similarly sized rooftop projects very different in scope. Understanding those factors early allows the team to establish realistic priorities before detailed design begins.
Planning and Permitting Come First
Rooftop terraces often require coordination among several professionals. Depending on the project, that team may include an architect, structural engineer, landscape designer, builder, roofing or waterproofing specialist, and licensed trades.
Their work is connected. The structural capacity may influence planter size and paving choices. Drainage and waterproofing affect how surfaces and planters are supported. Door thresholds shape circulation. Utilities influence lighting, irrigation, cooking, and heating options. The landscape design must respond to all of those conditions while still creating an inviting place to spend time.
Permitting should be part of these early conversations. The City of Boston’s current roof-deck guidance explains that a new roof deck or expansion generally requires a Long-Form permit. Certain repairs to an approved existing deck may qualify for a Short-Form permit. The specific review may also depend on the building, zoning, occupancy, historic status, and scope of work.
Requirements vary outside Boston, so homeowners should confirm the process with the appropriate municipality and design professionals.
“Rooftop spaces bring unique structural, logistical, and permitting considerations. I can’t stress enough how important it is to address these factors before work begins. Overlooking any can lead to delays, costly revisions, and unnecessary compromises to the design.”
Joanna McCoy, Senior Landscape Designer, a Blade of Grass
The purpose of this early work is not to make the project feel more complicated. It is to establish a dependable framework. Once the design team understands what the building can support and what approvals are required, the visible parts of the terrace can be developed with greater confidence.
Designing for Comfort, Circulation, and Flow
Rooftop terraces are often relatively compact, which makes the layout especially important. The goal is not to fill every available square foot. It is to use the space in a way that feels natural and comfortable.
The design usually begins with a few questions. Where do people enter? Which views should be emphasized? Where is the terrace most protected from wind? Does the homeowner want to dine, lounge, cook, garden, entertain, or simply enjoy a quiet cup of coffee outside?
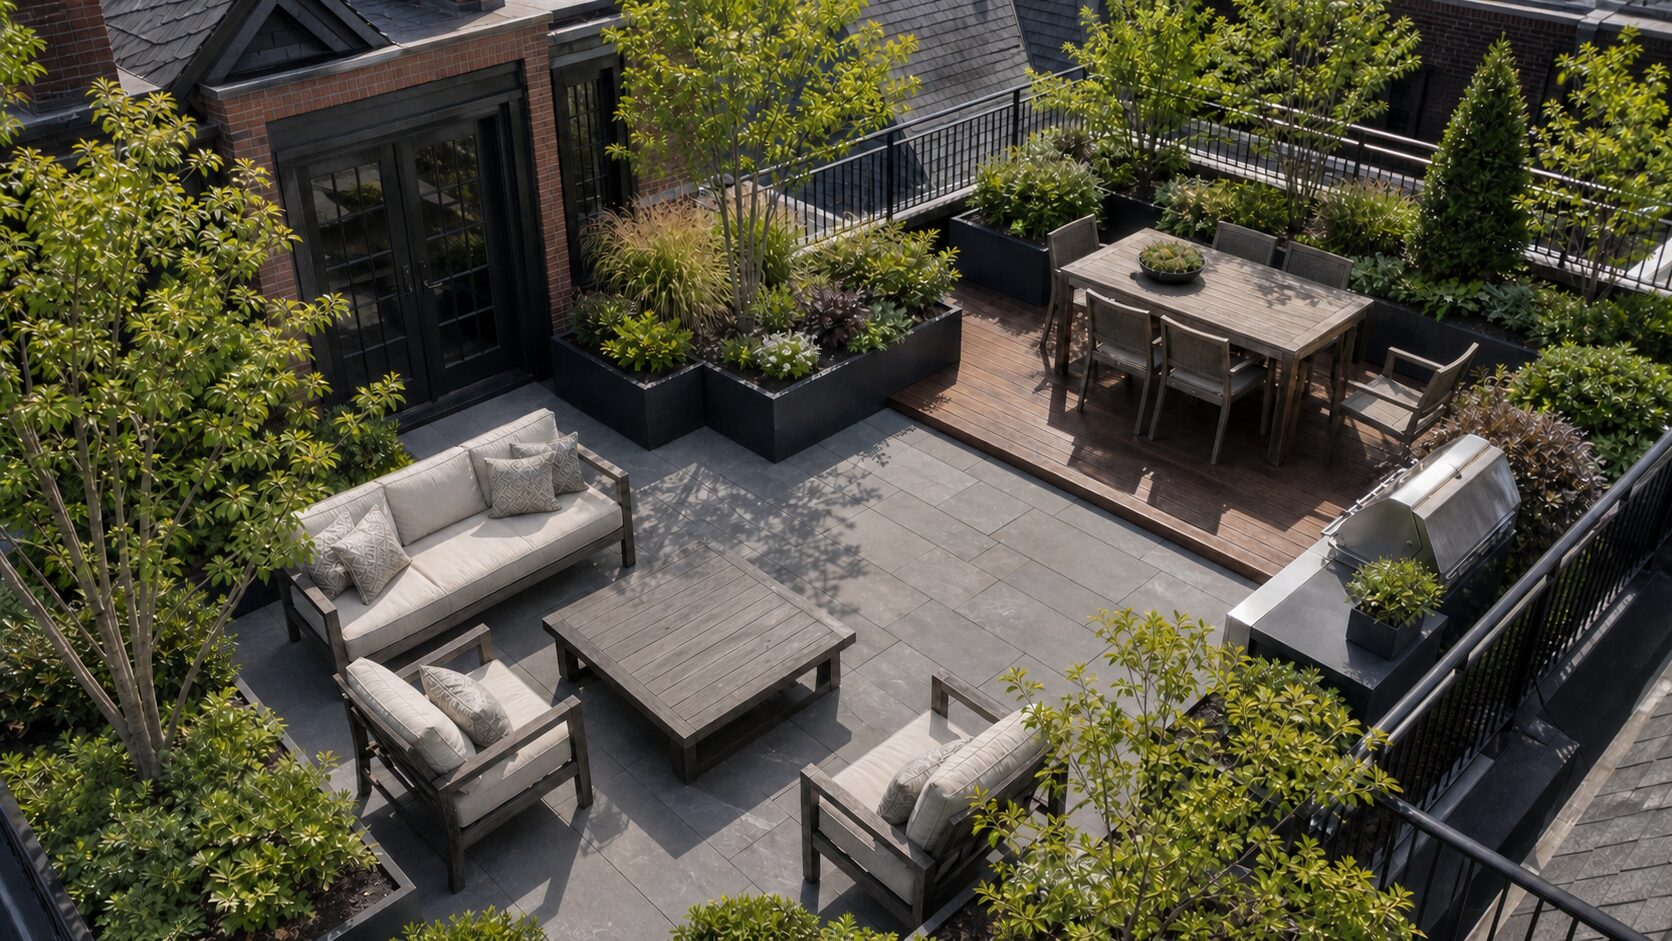
From there, the layout can establish a clear hierarchy. A principal gathering area may work better than several undersized zones. Planters can define an outdoor room, guide movement, or soften a boundary without making the terrace feel enclosed. A change from stone paving to wood decking may subtly distinguish dining from lounging.
Circulation should feel easy, even when the terrace is furnished for guests. Doors need clearance. People carrying food should not have to weave through lounge furniture. Access to drains, planters, railings, utilities, and building components should remain practical.
This is where restraint becomes valuable. Fewer, properly scaled elements often make a rooftop feel more generous than a collection of small pots, narrow walkways, and competing furnishings.
Our experience with small outdoor space design for Boston homes applies naturally to rooftops. The setting may be different, but the same principles remain important: establish priorities, protect movement, control visual complexity, and allow the most meaningful elements to lead.
Related Blog: Things to Consider When Designing an Outdoor Dining Area
Bringing the Inside Out
The strongest rooftop terraces feel like a natural extension of the rooms inside.
That relationship may come from aligned sightlines, compatible colors, related materials, or a threshold that makes movement outside feel easy. A terrace connected to a kitchen may focus on dining and entertaining. One adjoining a bedroom or private sitting room may be quieter and more enclosed.
The view from inside also matters. During a Boston winter, the terrace may be seen through glass more often than it is used directly. Evergreen structure, ornamental branching, durable containers, and carefully placed landscape lighting can continue to contribute long after cushions have been stored.
A restrained palette of paving, wood, metal, furnishings, and containers can help the terrace feel connected to the architecture. Planting and warm light then add softness, movement, and seasonal character.
Selecting (the Right) Plants for a Boston Rooftop Garden
Plants are what transform a furnished roof into a garden.
They can soften surrounding masonry, make a seating area feel more private, frame a view, provide movement in the breeze, and create seasonal change. They also make a rooftop feel less exposed, which can be especially valuable in an urban setting.
Plant selection should begin with the actual rooftop conditions rather than appearance alone. Designers consider wind, sun, reflected heat, winter exposure, container volume, irrigation, mature size, and the amount of care a plant will require.
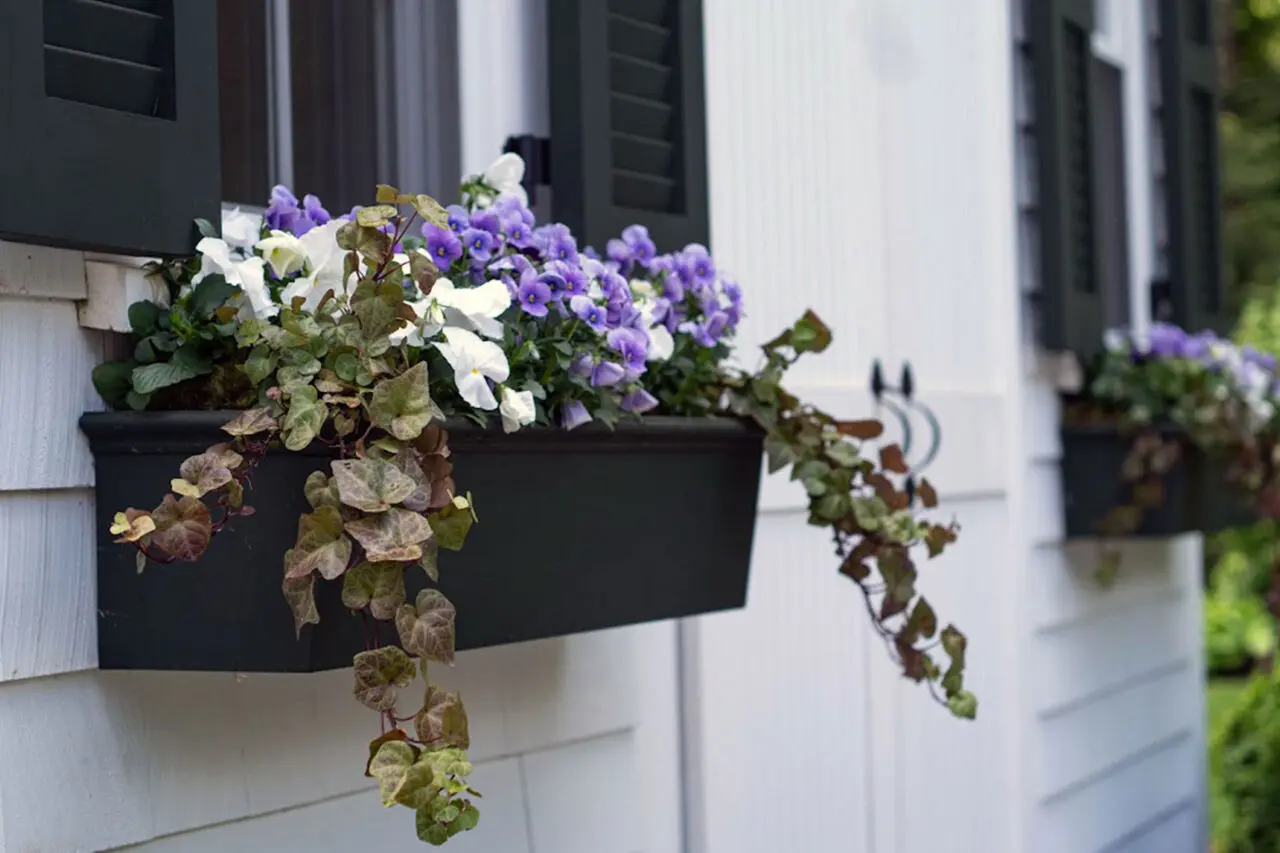
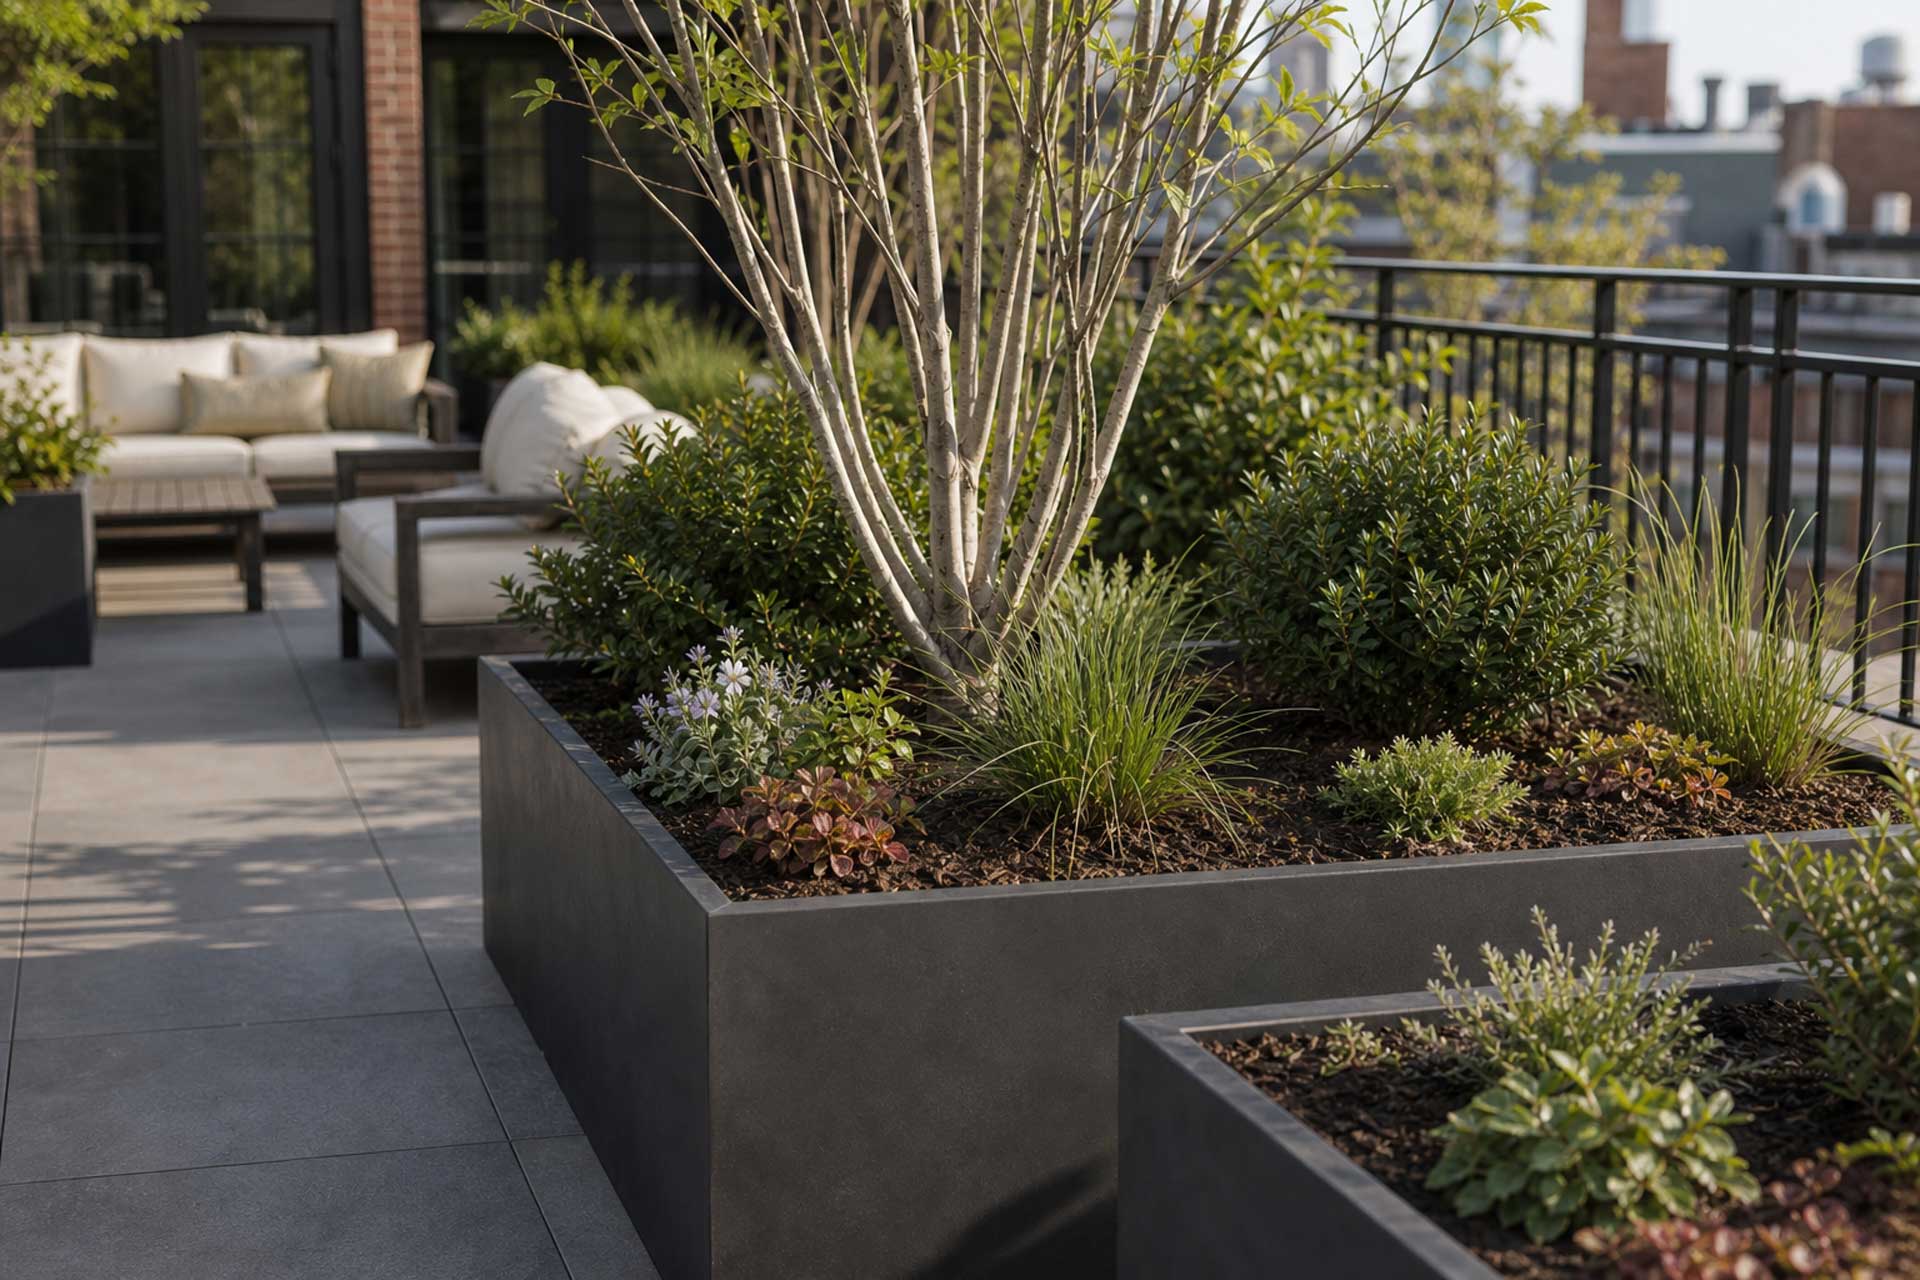
Successful rooftop planting often combines several roles. Evergreen shrubs provide structure and screening. Appropriately scaled ornamental trees introduce height and shade. Grasses and perennials add movement and seasonal variation. Seasonal containers can introduce color without requiring the entire planting design to change.
Larger, properly scaled planters and containers usually create a calmer composition than many unrelated pots. They can also provide more stable growing conditions, although their dimensions, drainage, saturated weight, and placement must be coordinated with the structure and roof system.
Some plants are poor candidates for exposed rooftop containers. Marginally hardy species may struggle through winter. Brittle plants can suffer in persistent wind. Fast-growing trees or shrubs may quickly outgrow their root space. Plants that require consistently moist soil become difficult to support if irrigation is unreliable.
Reliable water is essential. Rooftop containers can dry rapidly during hot or windy weather, so irrigation is best considered as part of the original design. An automated system still requires monitoring and seasonal adjustment, but it provides a stronger foundation for healthy planting than relying on occasional hand watering.
Construction and Installation Above the Street
Once the design and approvals are in place, installation requires careful coordination.
Materials may need to travel through finished interiors, fit within elevators, or be lifted by crane. Building access, street conditions, neighboring properties, and work-hour restrictions can influence the schedule. Roof membranes, doors, railings, facades, and interior routes must be protected while work is underway.
The sequence matters as well. Utilities, drainage, waterproofing, support systems, paving, decking, planters, irrigation, lighting, soil, and planting all need to be installed in a logical order. A decision made too late can require completed work to be disturbed.
Good construction planning is often invisible in the finished terrace. The homeowner sees comfortable seating, healthy plants, clean transitions, and a composed outdoor room. Behind that simplicity is a coordinated process that protects the building and allows the terrace to perform as intended.
Rooftop Garden Maintenance Is Different
A rooftop garden concentrates plants, irrigation, furnishings, drainage, and building systems within a relatively small area. That makes regular care especially important.
Containers respond quickly to changes in temperature, wind, and water. Plants may grow into walkways or alter carefully planned views. Leaves and debris can collect near drains. Irrigation emitters require monitoring. Lighting, furniture, and exposed finishes all experience the effects of Boston weather.
Maintenance should therefore treat the terrace as a complete outdoor room rather than a group of separate pots. Plant health, irrigation, seasonal appearance, circulation, drainage, storage, and building access all need attention.
a Blade of Grass services rooftop gardens throughout Boston and surrounding communities with care tailored to each property’s exposure, access, planting, irrigation, and building requirements. Our maintenance services draw on our design and installation experience to provide horticultural care, pruning, irrigation monitoring, seasonal planting, garden refinement, and winter preparation while preserving the terrace’s original design intent.
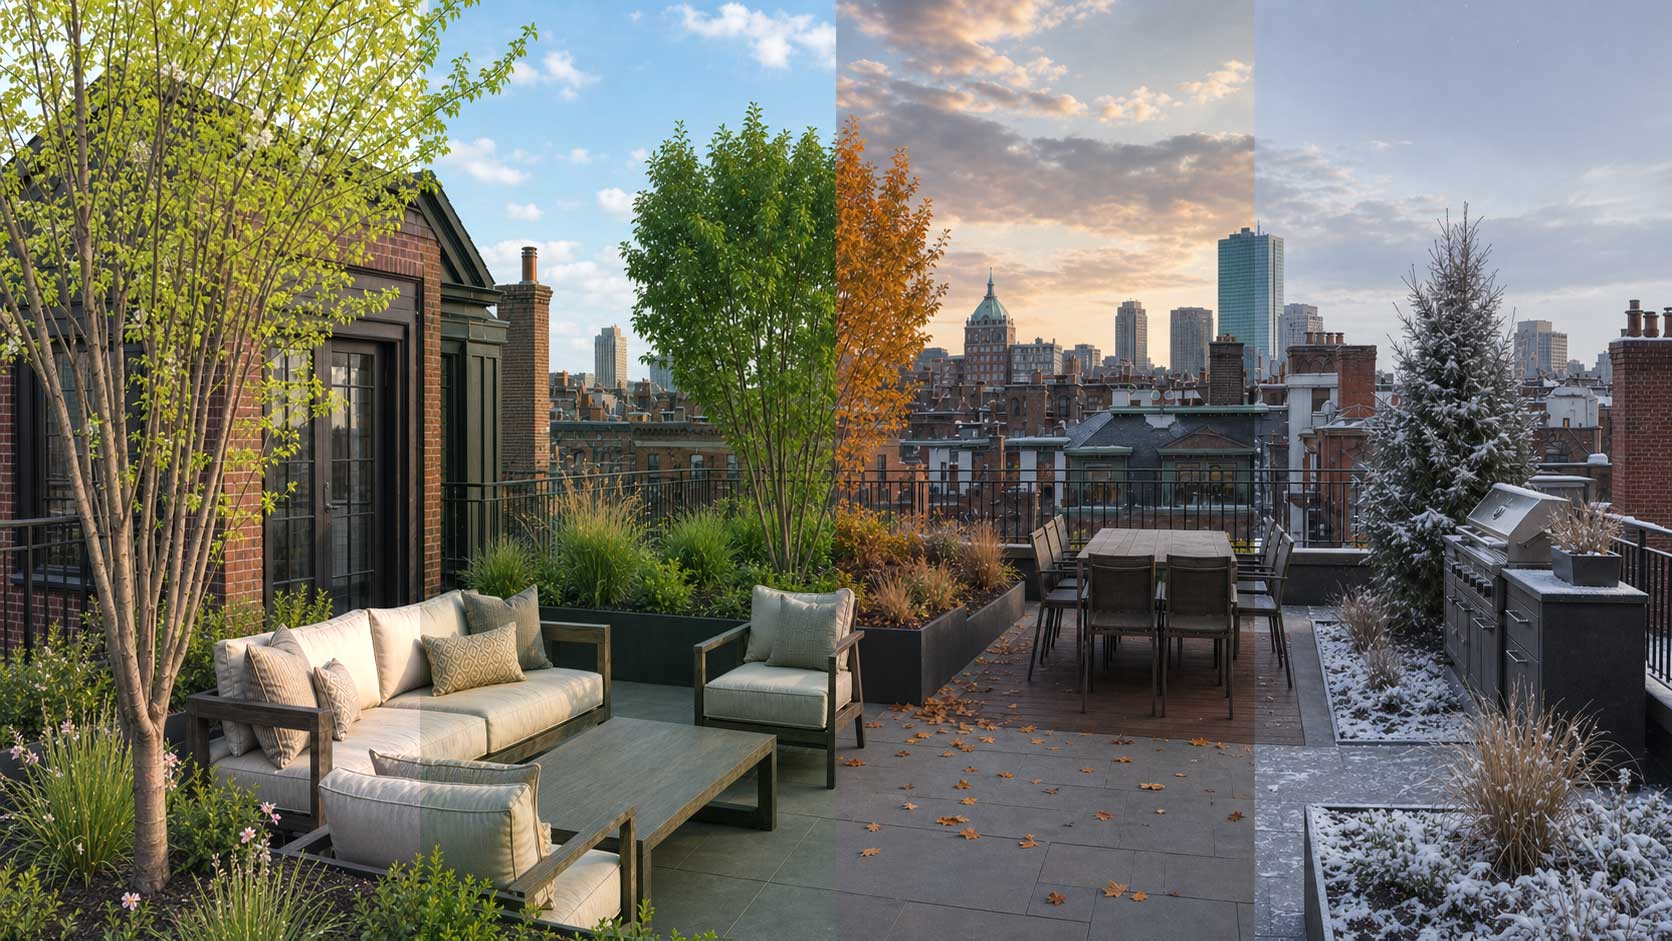
Terrace Life Through Boston’s Varied Seasons
A rooftop terrace should be considered across the entire year, even if its busiest months are spring through fall.
Spring
Spring is a time to assess how the garden came through winter. Irrigation, containers, lighting, drains, woody plants, and exposed finishes may need attention. Pruning, soil care, cleanup, and seasonal container planting help prepare the terrace for the growing season.
Summer
Summer brings long evenings, outdoor meals, and many of the moments that make rooftop living so appealing. It can also bring intense sun, reflected heat, drying wind, humidity, and sudden heavy rain.
Irrigation may need frequent adjustment. Plants may require pruning, staking, or feeding. Shade and airflow become important to daily comfort, particularly in dining and lounge areas.
Fall
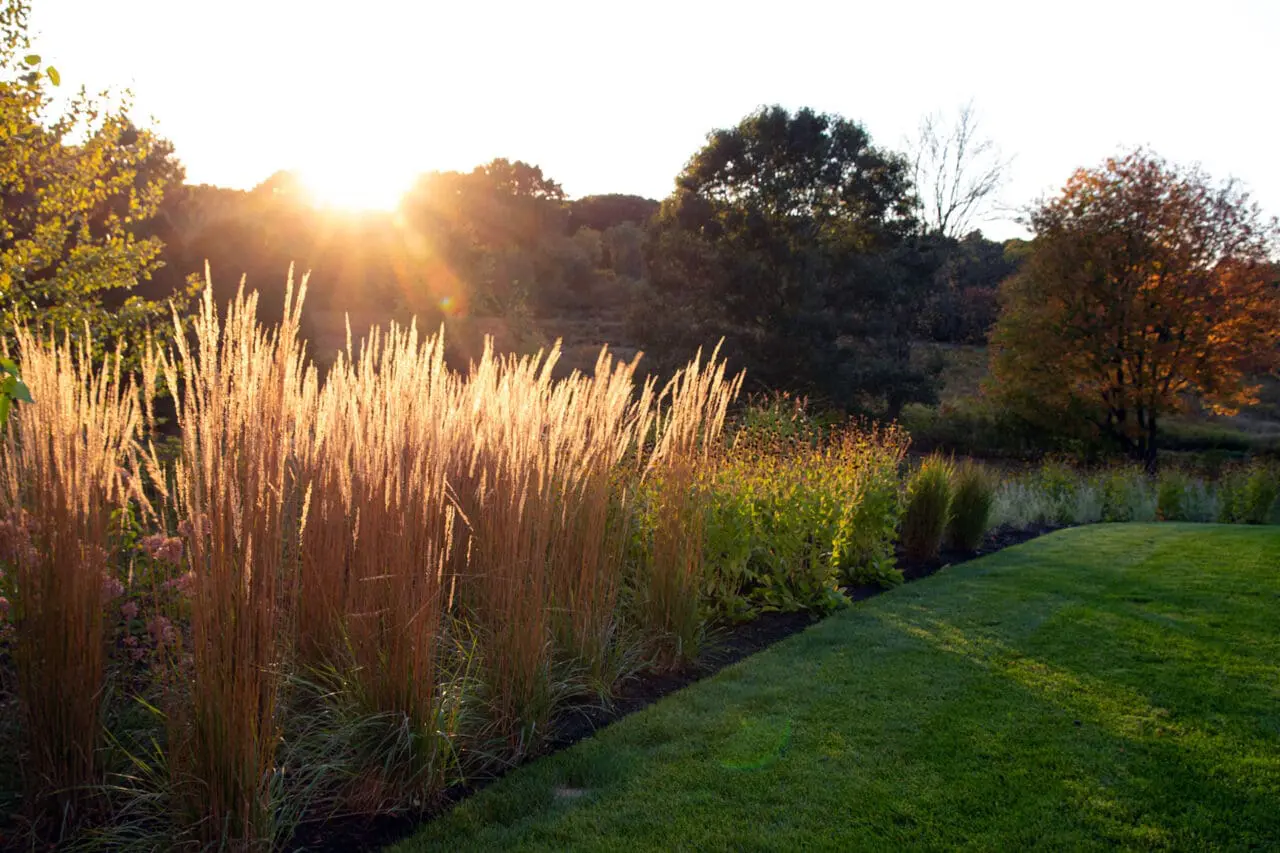
As the air cools, a rooftop can become one of the most enjoyable places to experience the changing season. Grasses, seed heads, colorful foliage, and late-blooming plants can extend the garden well beyond summer.
Fall care should prepare irrigation, furnishings, and vulnerable plants for winter while preserving enough structure to keep the terrace visually interesting.
Winter
Even when outdoor use slows, the terrace remains part of the home. Snow, ice, wind, and freeze-thaw cycles affect plants, containers, paving, and furnishings. Drains and doors must remain clear, and snow practices should be coordinated with building professionals.
From inside, evergreens, sculptural branches, containers, and subtle lighting can make the rooftop feel considered rather than abandoned until spring.
Thinking Beyond the First Year
A rooftop garden is never entirely static. Trees and shrubs mature. Screening becomes denser. Views change. The family may begin using the terrace differently. The roof itself will eventually require inspection, repair, or replacement.
Long-term planning allows those changes to occur without undermining the original design. Plants should remain accessible for pruning and replacement. Drains and building systems must be serviceable. Large containers may eventually need to be moved. Furniture and seasonal elements should be able to change without requiring the entire terrace to be rebuilt.
The most successful rooftop spaces balance permanence and flexibility. The paving, planters, circulation, and principal gathering areas create a stable framework. Planting, furnishings, and seasonal details allow the space to evolve.
Common Rooftop Terrace Mistakes
Many rooftop problems begin with decisions made too early or considerations addressed too late. Common mistakes include:
- Selecting furnishings and finishes before confirming feasibility
- Treating rooftop conditions like those in a backyard
- Underestimating permitting and installation logistics
- Ignoring wind, heat, shade, or winter exposure
- Filling a limited space with too many small elements
- Restricting circulation or maintenance access
- Choosing plants for appearance alone
- Designing only for summer
- Failing to plan for storage
- Underestimating long-term care
Avoiding these mistakes is less about adding complexity and more about asking the right questions in the right order.
Frequently Asked Questions About Boston Rooftop Terraces
Q: Can any flat roof become a rooftop terrace?
A: No. Suitability depends on structural capacity, roof condition, waterproofing, drainage, access, guardrails, code, permitting, and the proposed use. The property should be evaluated by qualified professionals before design assumptions are made.
Q: How can a penthouse terrace provide privacy without losing its city views?
A: Privacy on an urban rooftop is less about enclosing the entire space and more about managing specific sightlines. The design may use strategically placed trees, layered planters, architectural screens, and carefully positioned seating to soften views from neighboring windows while preserving the skyline. Wind exposure, allowable screen heights, planter weight, sunlight, and the view from inside the penthouse also influence the solution. The goal is to create a sense of retreat without making the terrace feel closed off from the city.
Q: What plants work in a Boston rooftop garden?
A: The answer depends on wind, sun, reflected heat, winter exposure, container size, irrigation, and maintenance. Designers generally prioritize appropriate hardiness, durable structure, manageable mature size, and reliable seasonal interest.
Q: Can a rooftop terrace include an outdoor kitchen or fire feature?
A: Potentially, but these features add structural, utility, ventilation, fire-safety, code, access, and maintenance considerations. They should be reviewed and coordinated by the appropriate licensed professionals as part of the full design, not added late as standalone amenities.
Q: How is drainage managed on a rooftop terrace?
A: The terrace should be designed so rain, irrigation water, and melting snow can reach the roof drains without collecting beneath paving, decking, or planters. Drain locations must remain accessible for inspection and cleaning, while surfaces and support systems should work with the roof’s existing drainage and waterproofing. Because even a small obstruction can affect the building below, drainage should be coordinated early among the landscape designer, architect, roofing professional, and builder.
Designing for Life Above the City
Rooftop terraces and gardens offer something rare in an urban setting. They create private outdoor space where architecture, planting, open sky, and city life come together.
The best terraces are enjoyable for reasons that extend beyond their appearance. They offer room to breathe, a place to gather, changing light throughout the day, and the simple pleasure of sitting outside beneath the evening sky. At the same time, they are carefully planned landscapes that must respond to the building, Boston’s climate, and the practical requirements of long-term care.
When structure, permitting, circulation, planting, construction, and maintenance are considered together, a rooftop can feel remarkably natural. It becomes a genuine extension of the home and a garden that happens to sit above the city.
If you are considering a rooftop terrace in Greater Boston, MetroWest, Southern New Hampshire or Maine, or on Cape Cod, contact a Blade of Grass to discuss your property, goals, and early planning questions. Our landscape design, construction, planting, irrigation, lighting, and long-term care experience can help shape a rooftop space that feels inviting, durable, and connected to the way you live.